Twenty feet of wall came out, so the cook can seethe fire, the family and the yard.
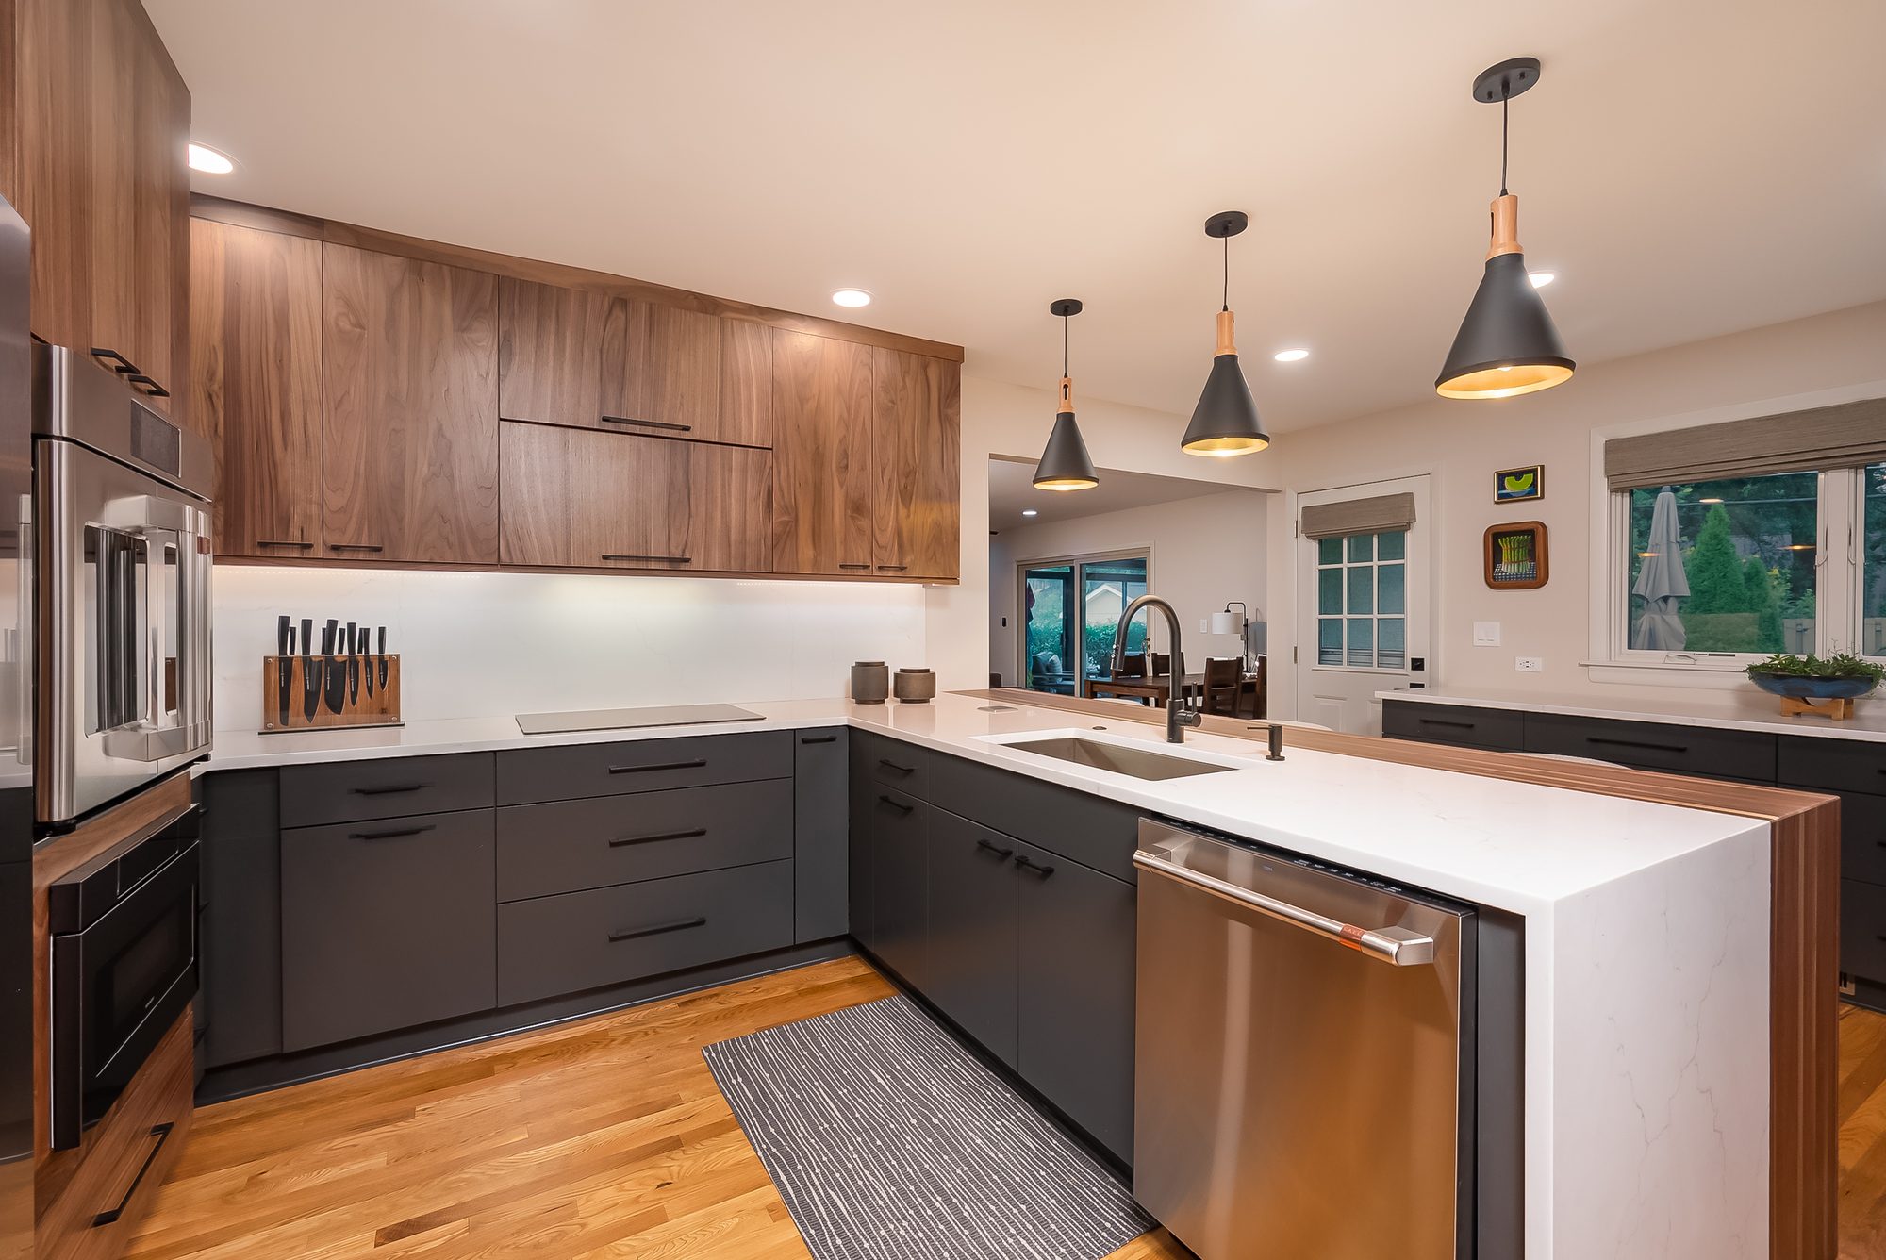
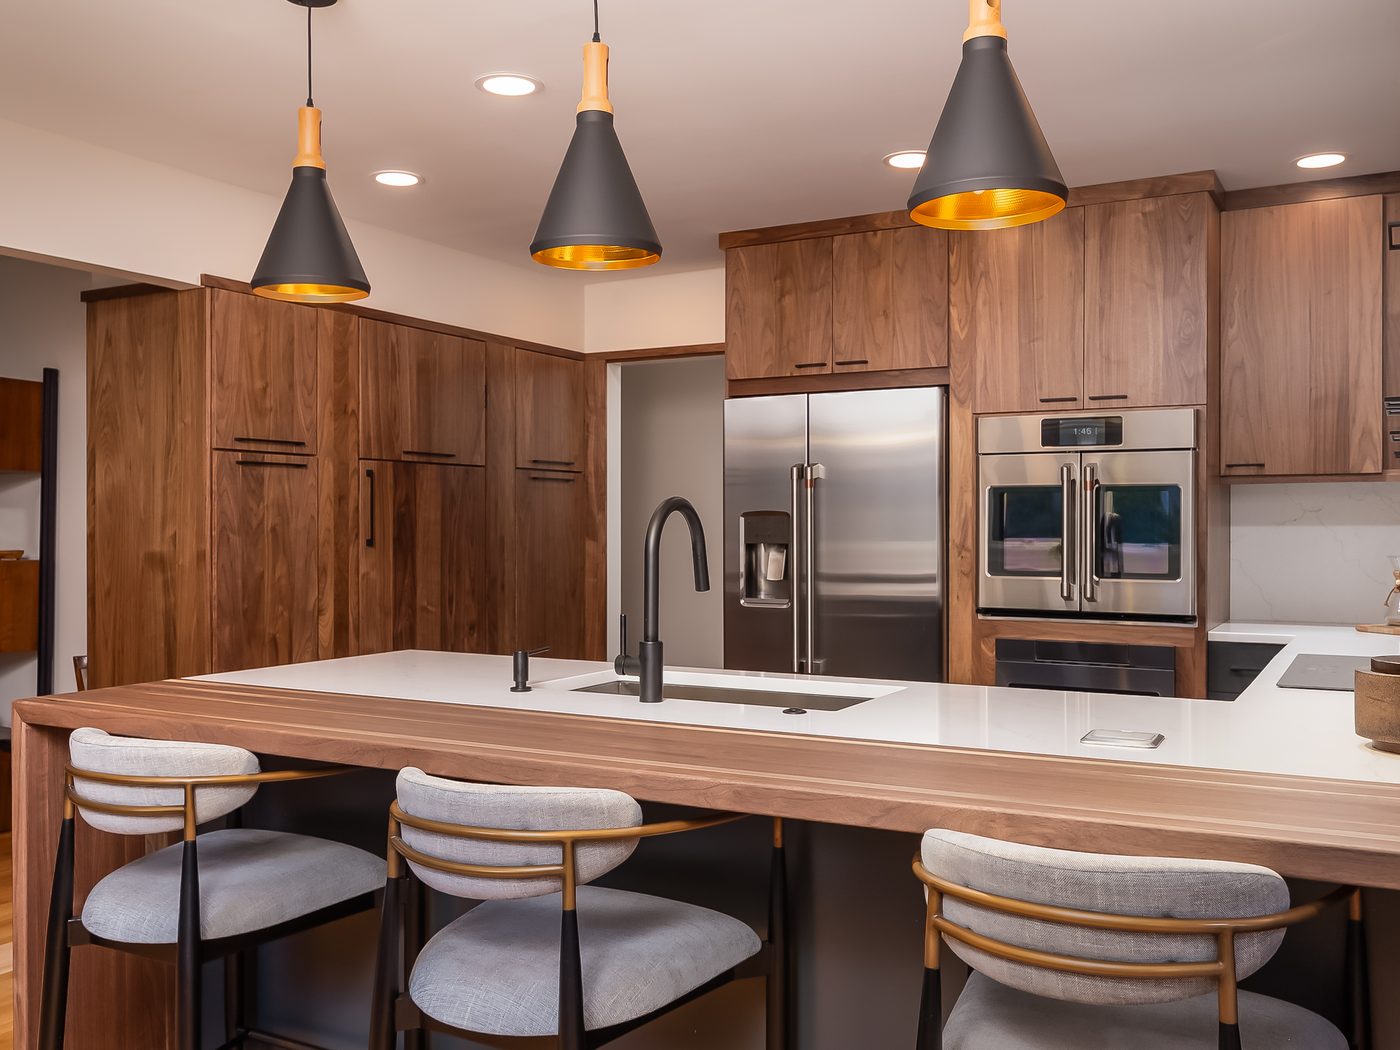
A 1963 Worthington ranch kitchen opened to the fireplace room and the dining room on new beams, with walnut and charcoal cabinets, a walnut waterfall bar top and a basement door hidden in the cabinetry.
NARI Remodeler of the Year
2024 · Residential Kitchen $50,000 to $100,000
Why we started with feelings
Not “how many cabinets fit here?” but “what will help themget ready for their next chapter here?”
That second question is salutogenic design. Medical sociologist Aaron Antonovsky found that people stay well when life feels understandable, manageable and meaningful. He called it a sense of coherence. Every decision in this home traces back to one of the three.
Understandable
From the sink you can see the family room, the fireplace and the yard. Nothing is hidden behind a wall anymore.
Manageable
Pull-out pantries, a corner carousel and tall storage put everything within reach, and the basement door disappears into the cabinetry.
Meaningful
Cooking for friends with a fire going, and the two of them in the same room.
Stand at the sink and see the family room, the fire and the yard.
Designed
About 20 feet of wall removed, so the kitchen opens to the fireplace room and the dining room, with a waterfall island facing the fire and the sink under a window to the garden.
Why it works
Environmental psychology
People feel most at ease where they can see out across a room, what geographer Jay Appleton called prospect. Opening the walls gives the cook a view of the whole house, and of the people in it.
Taking out a long wall in a 1963 ranch means carrying the load a new way, so the room can open up safely.
I absolutely love the kitchen. Being able to stand at the sink, look out. I can see in here. I can see in the family room.
Cheryl and Deanne, Worthington
0
2
· The feeling
Gathered
Cooking and entertaining at the same time, with friends around the island.
Designed
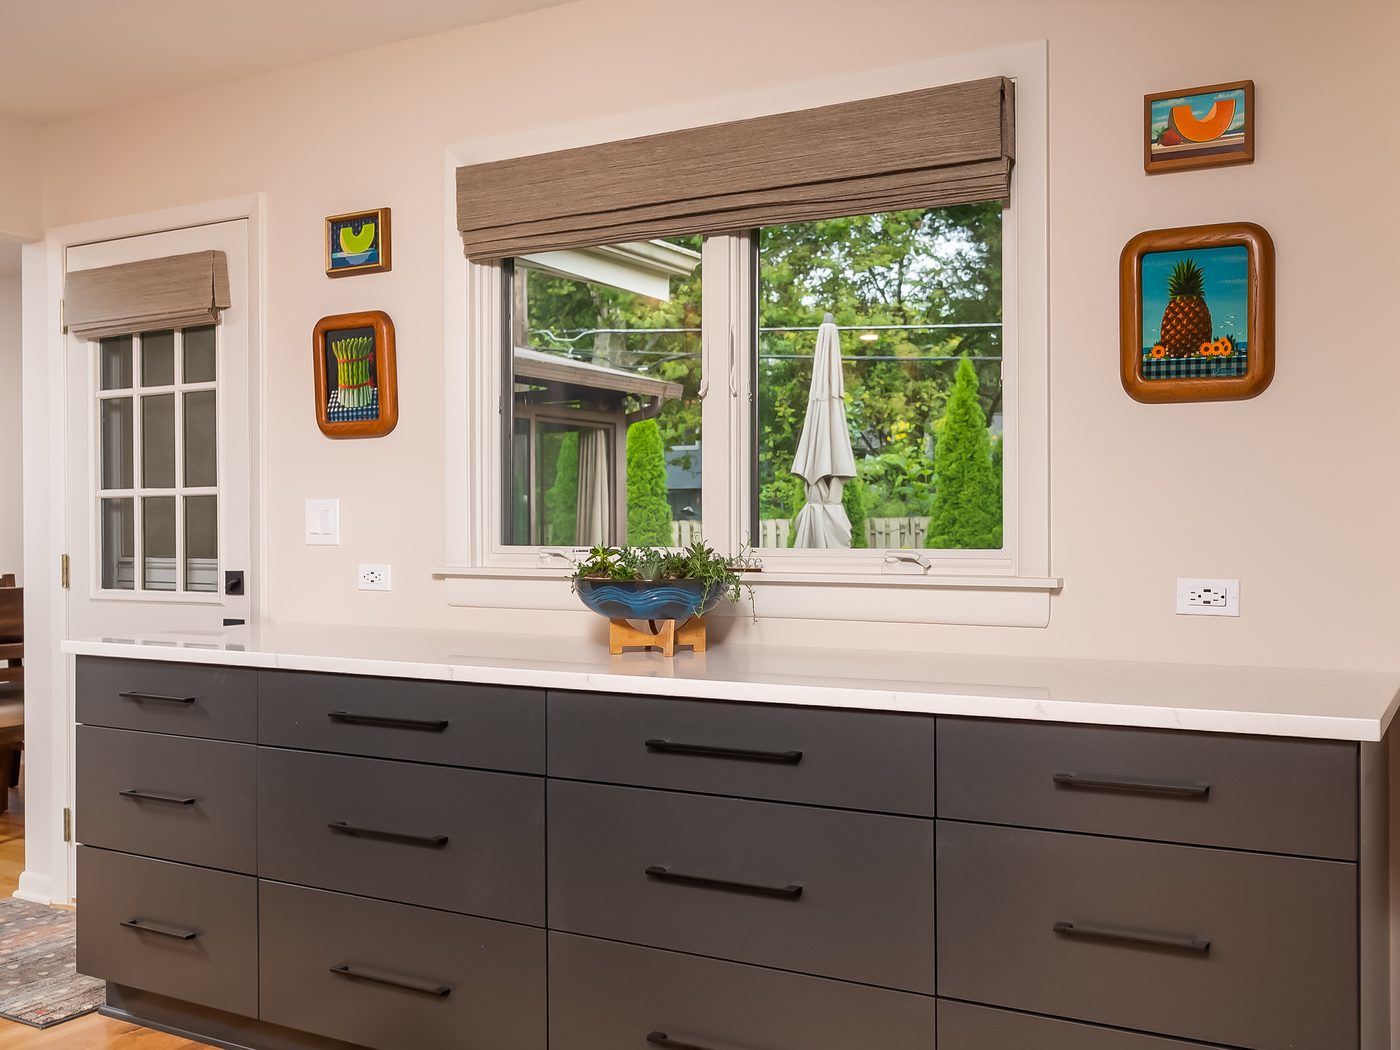
A waterfall island with a walnut bar top and seating for four, wall ovens and a cooktop on the working side, and a serving counter along the window wall.
Why it works
Salutogenics
Antonovsky’s meaningfulness: we stay well when daily life is full of the people and rituals that matter. A kitchen built for cooking with company turns a chore into the center of the house.
To be able to cook and entertain is like perfect.
Cheryl and Deanne, Worthington
0
3
· The feeling
Joyful
The small surprises that make guests smile.
Designed
A basement door hidden in the walnut, pull-out pantries and a corner carousel that put everything at hand, and natural walnut that keeps the warmth of the 1963 house.
Why it works
Biophilic design
Natural wood grain is one of the material patterns biophilic designers use to make rooms feel warm. A little discovery, like a door that isn’t where you expect it, gives the eye something to enjoy.
The hidden door is built into the cabinetry, so it closes flush with the cabinet panels.
…the way that he incorporated and built us extra storage and pantries in the kitchen and hid a basement door that would have just stuck out like a sore thumb.
Cheryl and Deanne, Worthington
Under all of it · The science of the build
Opened up,without losing its soul.
About 20 feet of wall came out to connect the kitchen to the fireplace room and the dining room. The work behind that is invisible, which is the point.
One open room, carried by new structure.
Removing the wall meant carrying the load a new way, so the room opens up with no posts in the way.
Light in layers.
Ambient, task and indirect light replaced the old dim fixtures, so every counter is lit and the room glows at night.
A backsplash with nothing on it.
Outlets were moved off the quartz backsplash, so the wall stays clean and quiet.
A door you don’t see.
The basement door is built into the walnut cabinetry, so it opens like a panel and closes flush.
The full technical list, for builders and the curious
About 20 feet of wall removed between the kitchen, the fireplace room and the dining room
Soffit removed
Natural walnut upper cabinetry with charcoal lower cabinets
Hidden basement door built into the cabinetry
Quartz backsplash with no outlets
Ambient, task and indirect lighting
Pull-out pantries, a corner carousel and tray dividers
Wall ovens and a cooktop
Waterfall island with a walnut bar top
Where they started
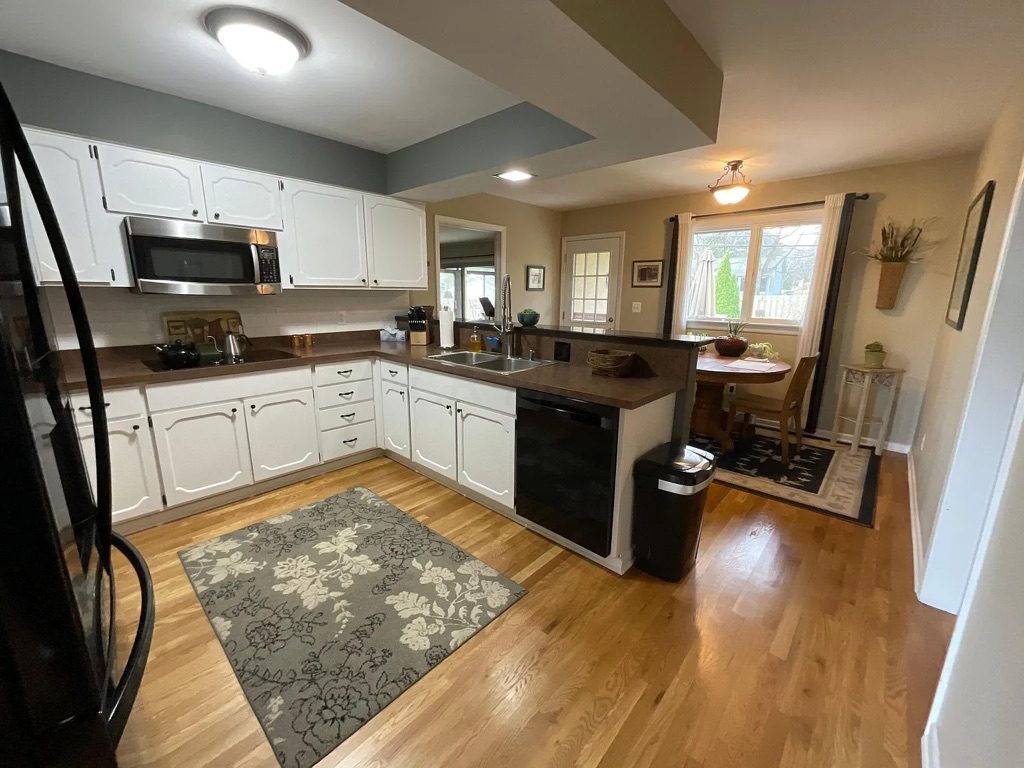
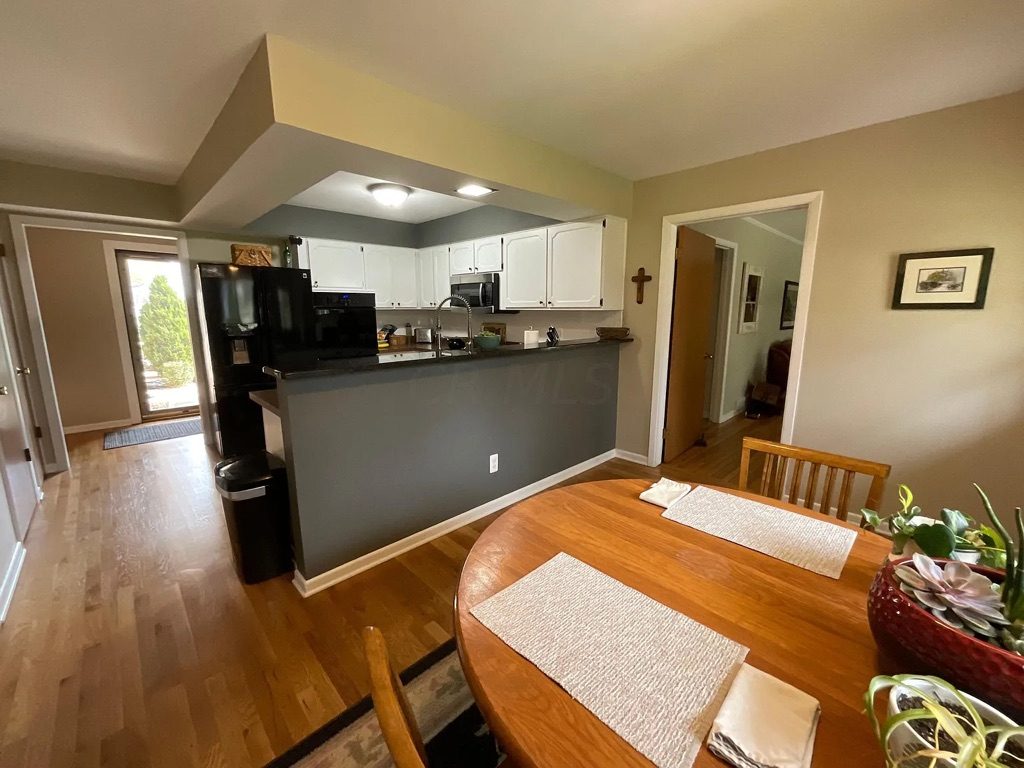
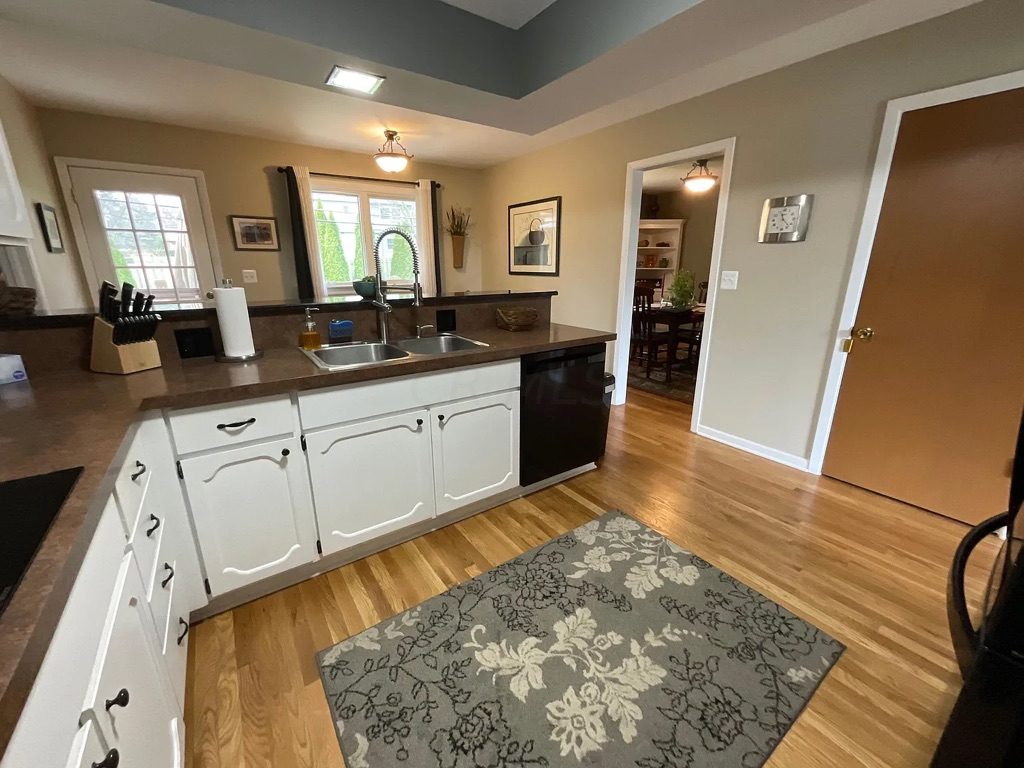
Boxed in, dim and divided,before.
Kitchen
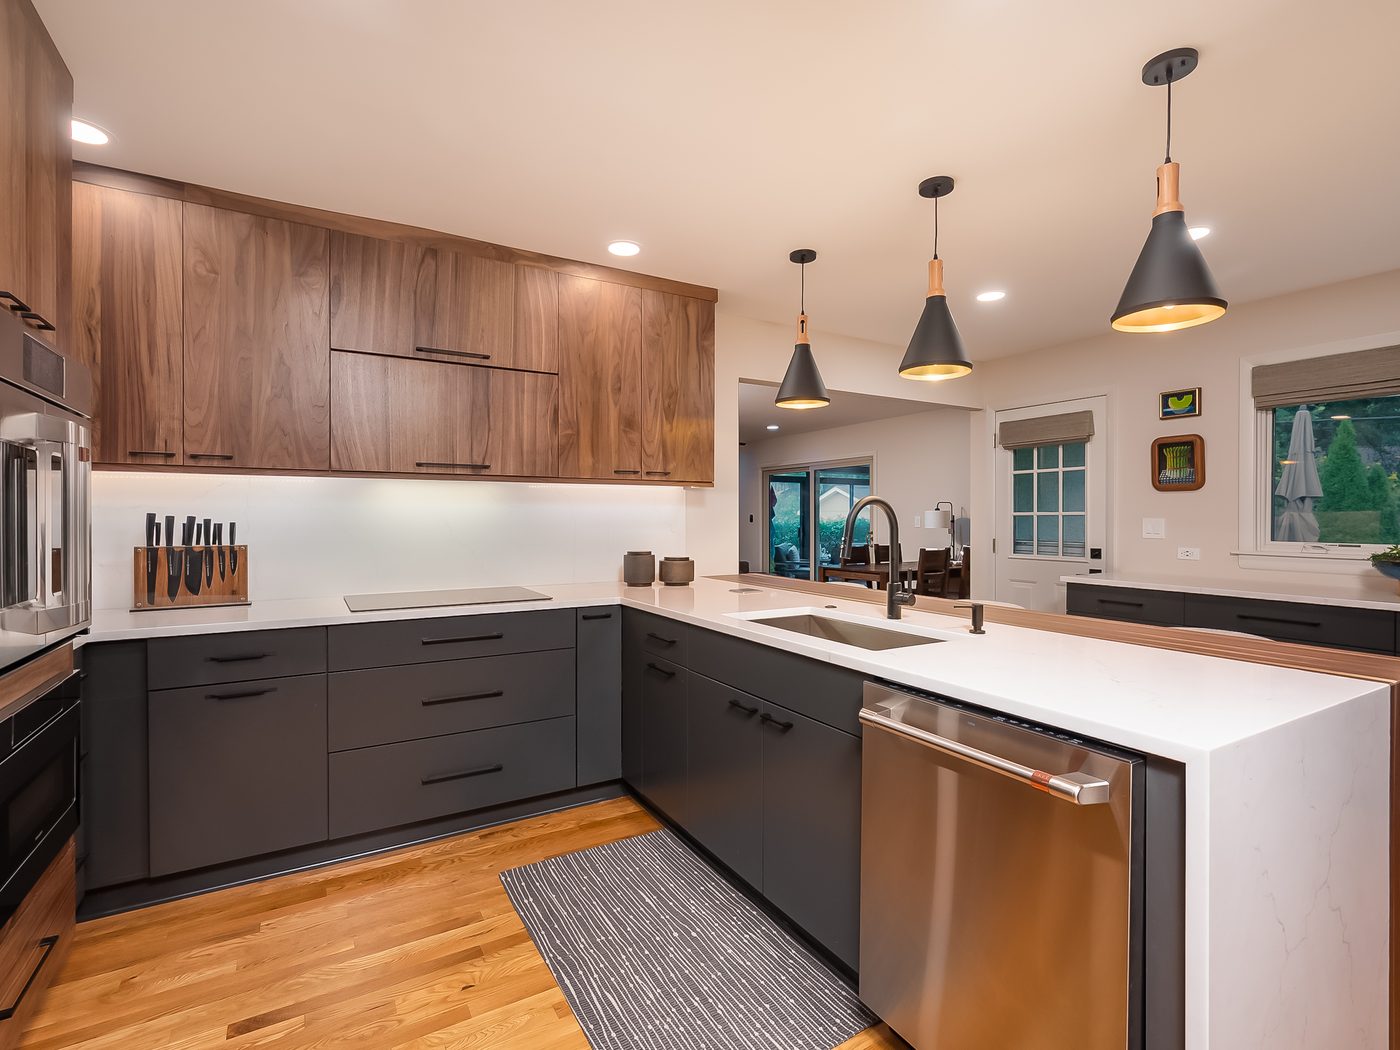
A boxed-in kitchen opened up, with light in three layers.
From the dining room
The wall came out, and the island now faces the room.
Window wall
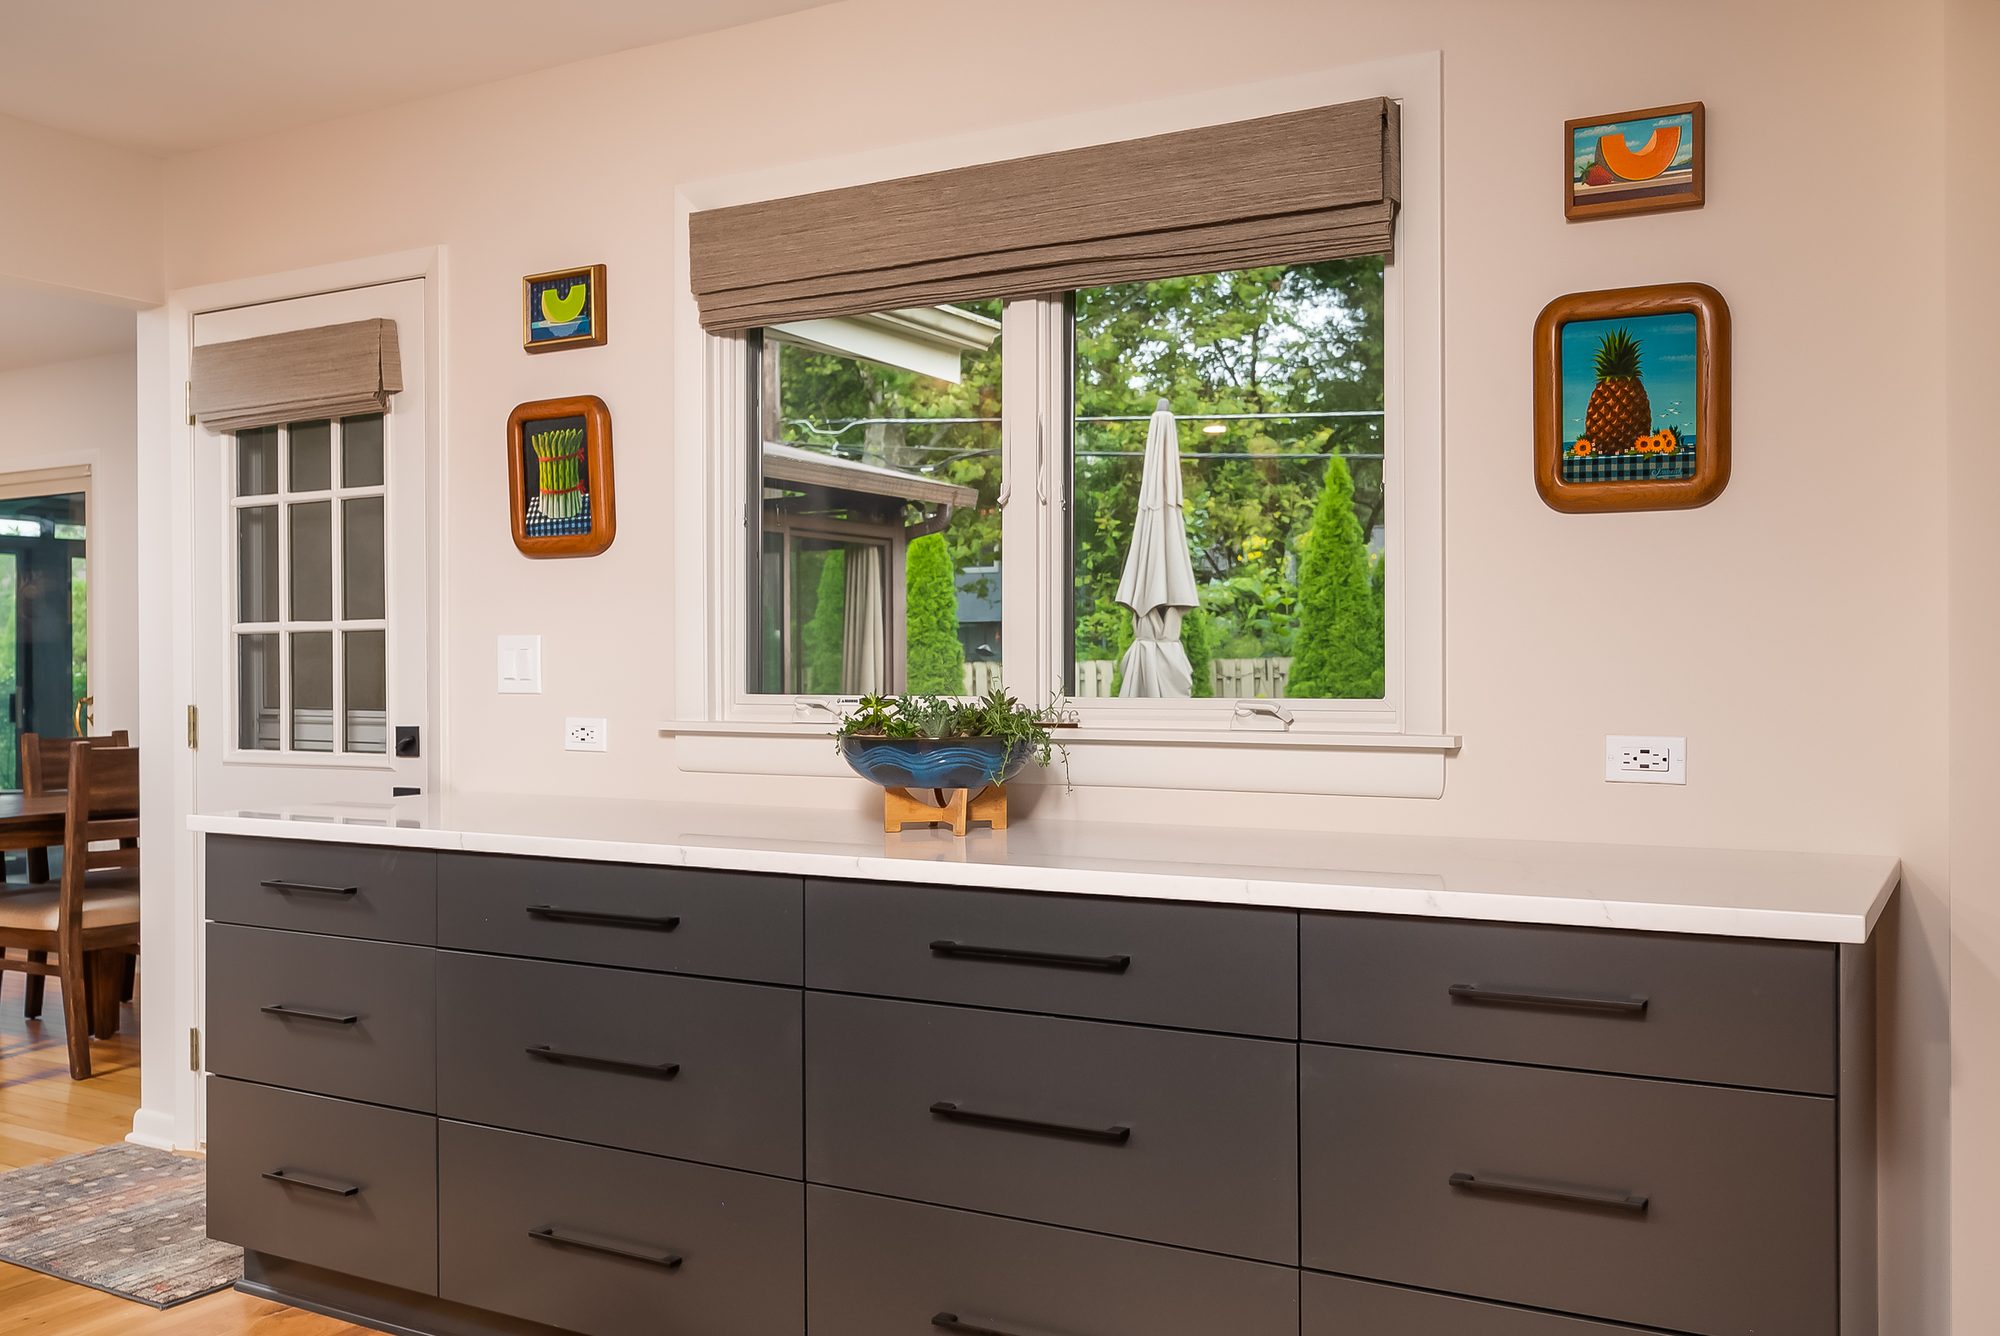
A busy counter became a calm serving wall.
Project notes
Where
Worthington, Ohio
Rooms
Kitchen, opened to the fireplace room and the dining room
Team
Designed and built by Danette and Scott
Recognition
NARI Remodeler of the Year
2024 · Residential Kitchen $50,000 to $100,000
The research behind this page
Appleton, J. (1975). The Experience of Landscape. Wiley.
Browning, W., Ryan, C. and Clancy, J. (2014). 14 Patterns of Biophilic Design. Terrapin Bright Green.
Antonovsky, A. (1987). Unraveling the Mystery of Health: How People Manage Stress and Stay Well. Jossey-Bass.
Questions homeowners ask
Can you take out a wall in a 1960s ranch to open up the kitchen?
Often, yes, with the right structure. In this 1963 Worthington ranch, Danette and Scott removed about 20 feet of wall to connect the kitchen to the fireplace room and the dining room, carrying the load so no posts interrupt the view.
How do you hide a basement door in a kitchen?
Build it into the cabinetry. Here the basement door is faced in the same natural walnut as the tall cabinets beside it, so it reads as one more panel until you open it.
What makes an open kitchen feel calm instead of busy?
Clear surfaces and layered light. In this kitchen the outlets came off the backsplash, storage pulls out of sight, and light comes from three layers instead of one fixture.
Feel better by design
See your home’s next chapter before you build it.
A conversation, no commitment. A 30-minute call with Danette about how you want your home to feel. Free.
{"@context":"https://schema.org","@graph":[{"@type":"WebPage","@id":"https://somaatelierdesigns.com/our-work/next-chapter-kitchen#webpage","url":"https://somaatelierdesigns.com/our-work/next-chapter-kitchen","name":"Next Chapter Kitchen: Worthington Kitchen | Soma Atelier","description":"A 1963 Worthington kitchen opened to the fireplace room, with walnut cabinets and a hidden basement door, designed by Danette and Scott to feel connected.","inLanguage":"en-US","isPartOf":{"@id":"https://somaatelierdesigns.com/#website"},"breadcrumb":{"@id":"https://somaatelierdesigns.com/our-work/next-chapter-kitchen#breadcrumb"},"mainEntity":{"@id":"https://somaatelierdesigns.com/our-work/next-chapter-kitchen#project"},"primaryImageOfPage":{"@type":"ImageObject","url":"https://cdn.prod.website-files.com/6a26b5e627ef26accc8d5301/6aef9a10d9c17783a0071b6c_6aef97f7d85c0095dcb83e11_worthington-kitchen-01.jpeg"},"publisher":{"@id":"https://somaatelierdesigns.com/#business"}},{"@type":"CreativeWork","@id":"https://somaatelierdesigns.com/our-work/next-chapter-kitchen#project","name":"Next Chapter Kitchen","headline":"They asked to take out a wall. What they wanted was to feel connected.","description":"A Worthington, Ohio kitchen remodel designed around 3 feelings (connected, gathered and joyful) by Danette and Scott of Soma Atelier.","genre":"Kitchen remodel","dateCreated":"2023","url":"https://somaatelierdesigns.com/our-work/next-chapter-kitchen","image":["https://cdn.prod.website-files.com/6a26b5e627ef26accc8d5301/6aef9a10d9c17783a0071b6c_6aef97f7d85c0095dcb83e11_worthington-kitchen-01.jpeg"],"creator":[{"@id":"https://somaatelierdesigns.com/#danette"},{"@id":"https://somaatelierdesigns.com/#scott"}],"publisher":{"@id":"https://somaatelierdesigns.com/#business"},"locationCreated":{"@type":"Place","name":"Worthington, Ohio","address":{"@type":"PostalAddress","addressLocality":"Worthington","addressRegion":"OH","addressCountry":"US"}}},{"@type":"FAQPage","@id":"https://somaatelierdesigns.com/our-work/next-chapter-kitchen#faq","mainEntity":[{"@type":"Question","name":"Can you take out a wall in a 1960s ranch to open up the kitchen?","acceptedAnswer":{"@type":"Answer","text":"Often, yes, with the right structure. In this 1963 Worthington ranch, Danette and Scott removed about 20 feet of wall to connect the kitchen to the fireplace room and the dining room, carrying the load so no posts interrupt the view."}},{"@type":"Question","name":"How do you hide a basement door in a kitchen?","acceptedAnswer":{"@type":"Answer","text":"Build it into the cabinetry. Here the basement door is faced in the same natural walnut as the tall cabinets beside it, so it reads as one more panel until you open it."}},{"@type":"Question","name":"What makes an open kitchen feel calm instead of busy?","acceptedAnswer":{"@type":"Answer","text":"Clear surfaces and layered light. In this kitchen the outlets came off the backsplash, storage pulls out of sight, and light comes from three layers instead of one fixture."}}]},{"@type":"BreadcrumbList","@id":"https://somaatelierdesigns.com/our-work/next-chapter-kitchen#breadcrumb","itemListElement":[{"@type":"ListItem","position":1,"name":"Home","item":"https://somaatelierdesigns.com/"},{"@type":"ListItem","position":2,"name":"Our Work","item":"https://somaatelierdesigns.com/our-work"},{"@type":"ListItem","position":3,"name":"Next Chapter Kitchen","item":"https://somaatelierdesigns.com/our-work/next-chapter-kitchen"}]}]}