A small, dark 1963 bath grown into the closet and bedroom beside it, with a 6-foot double shower, a footrest in each corner, a heated floor and seat, a transom window and a night light under the vanity.
NARI Tour of Remodeled Homes
Best in Show 2023
Why we started with feelings
Not “how do we fit a double shower?” but “what will makeevery morning start well?”
That second question is salutogenic design. Medical sociologist Aaron Antonovsky found that people stay well when life feels understandable, manageable and meaningful. He called it a sense of coherence. Every decision in this home traces back to one of the three.
Understandable
One clear line from the door: vanity, shower, toilet room. A pocket door keeps it private.
Manageable
Easy-clean porcelain panels, a heated floor and lights that come on when you walk in.
Meaningful
A bath built around the tile they loved, and a morning ritual they look forward to.
Room to turn around in the shower, and a reason to smile every morning.
Designed
A 6-foot double shower with two heads, a hand shower and a flip-up teak seat, a curbless entry and a 5-foot niche, all under a standard 8-foot ceiling.
Why it works
Environmental psychology
The seventh principle of universal design asks for enough room to approach and use everything. Here that means a shower wide enough for two, a seat to rest on and controls by the door, so the room works for any body on any day.
Porcelain panels and a curbless, sloped floor keep the water in the shower without a step to cross.
I walk in there every morning to take a shower and I’m just blown away.
Cheryl and Deanne, Worthington
0
2
· The feeling
Calm
Getting ready slowly, in soft light, with nothing out of place.
Designed
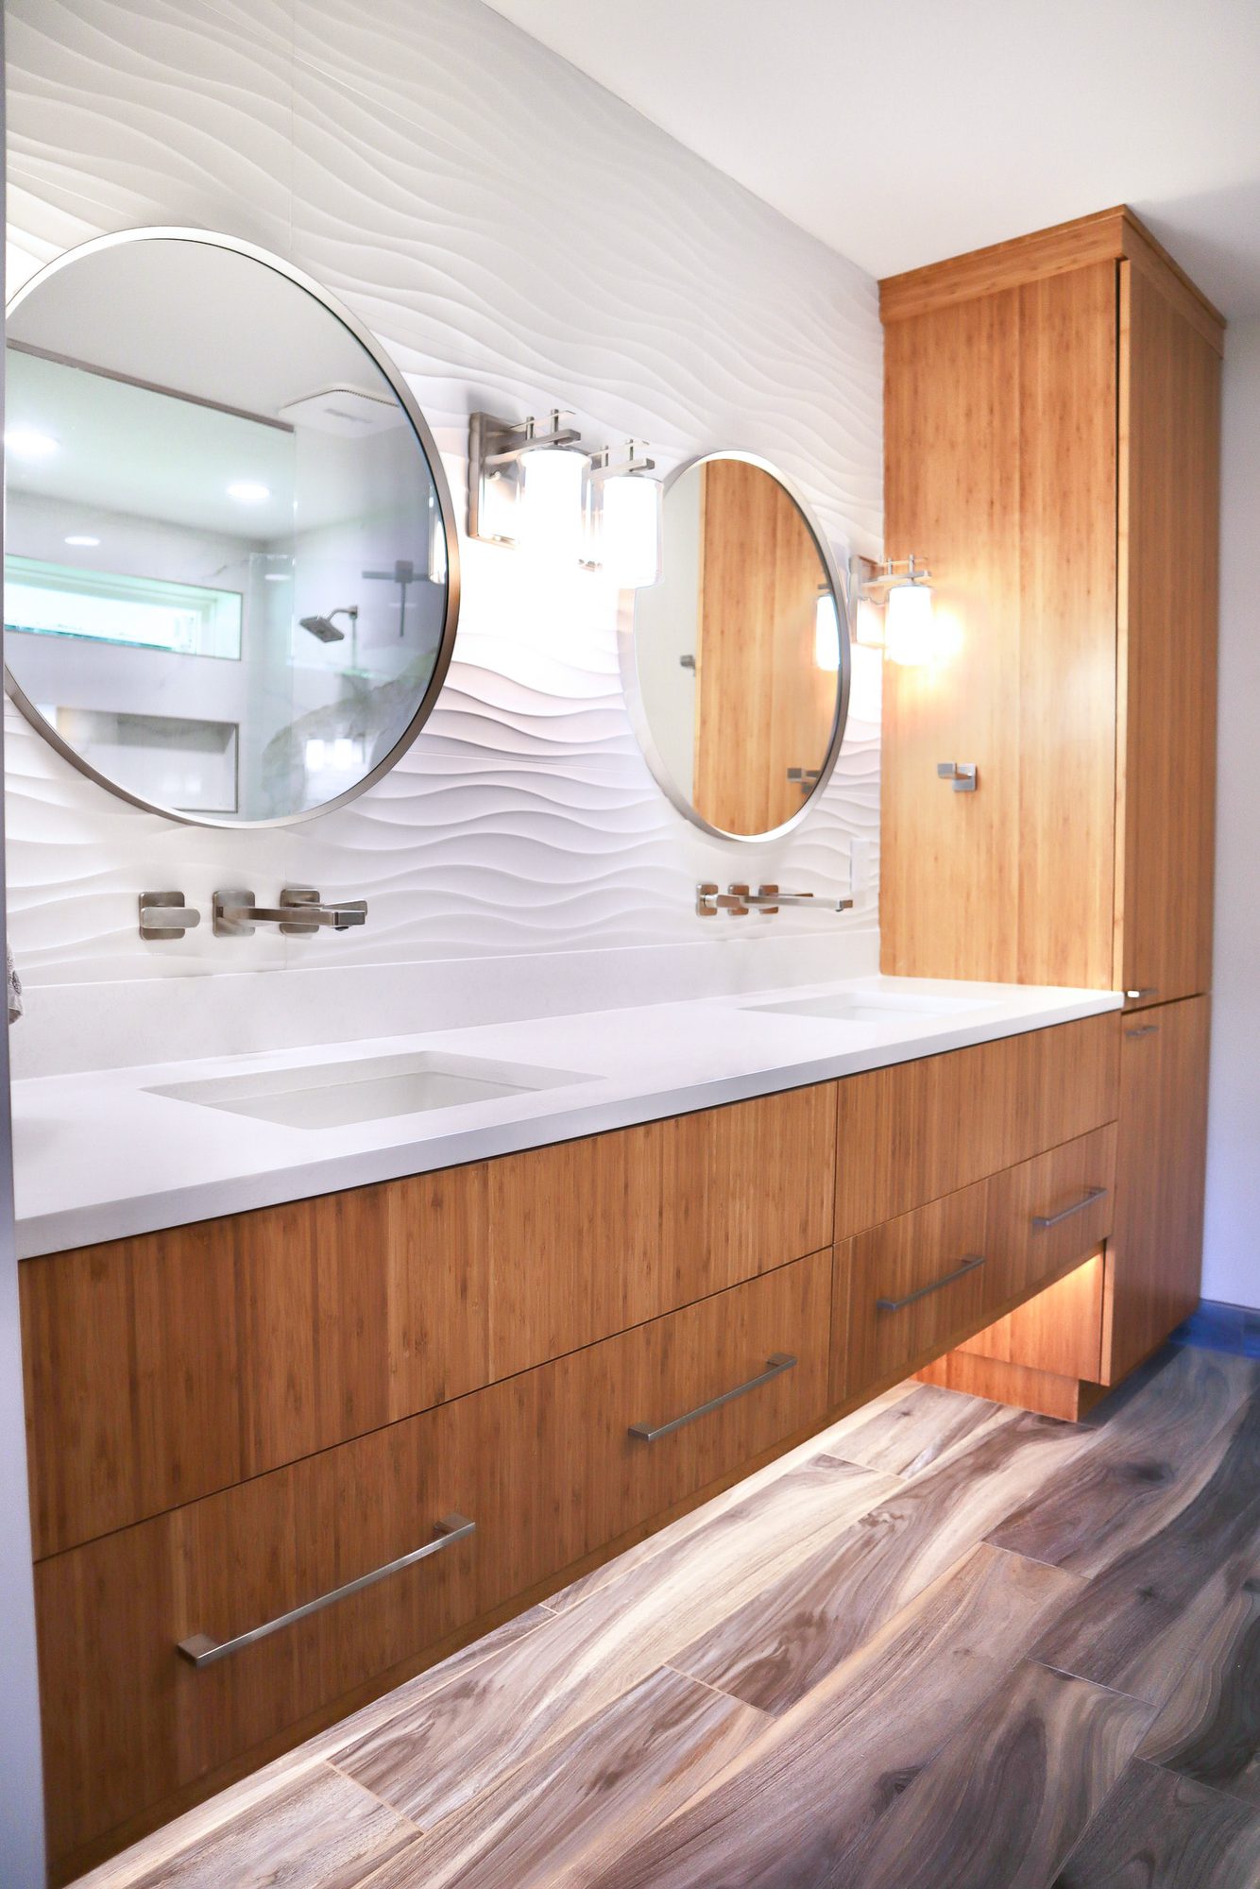
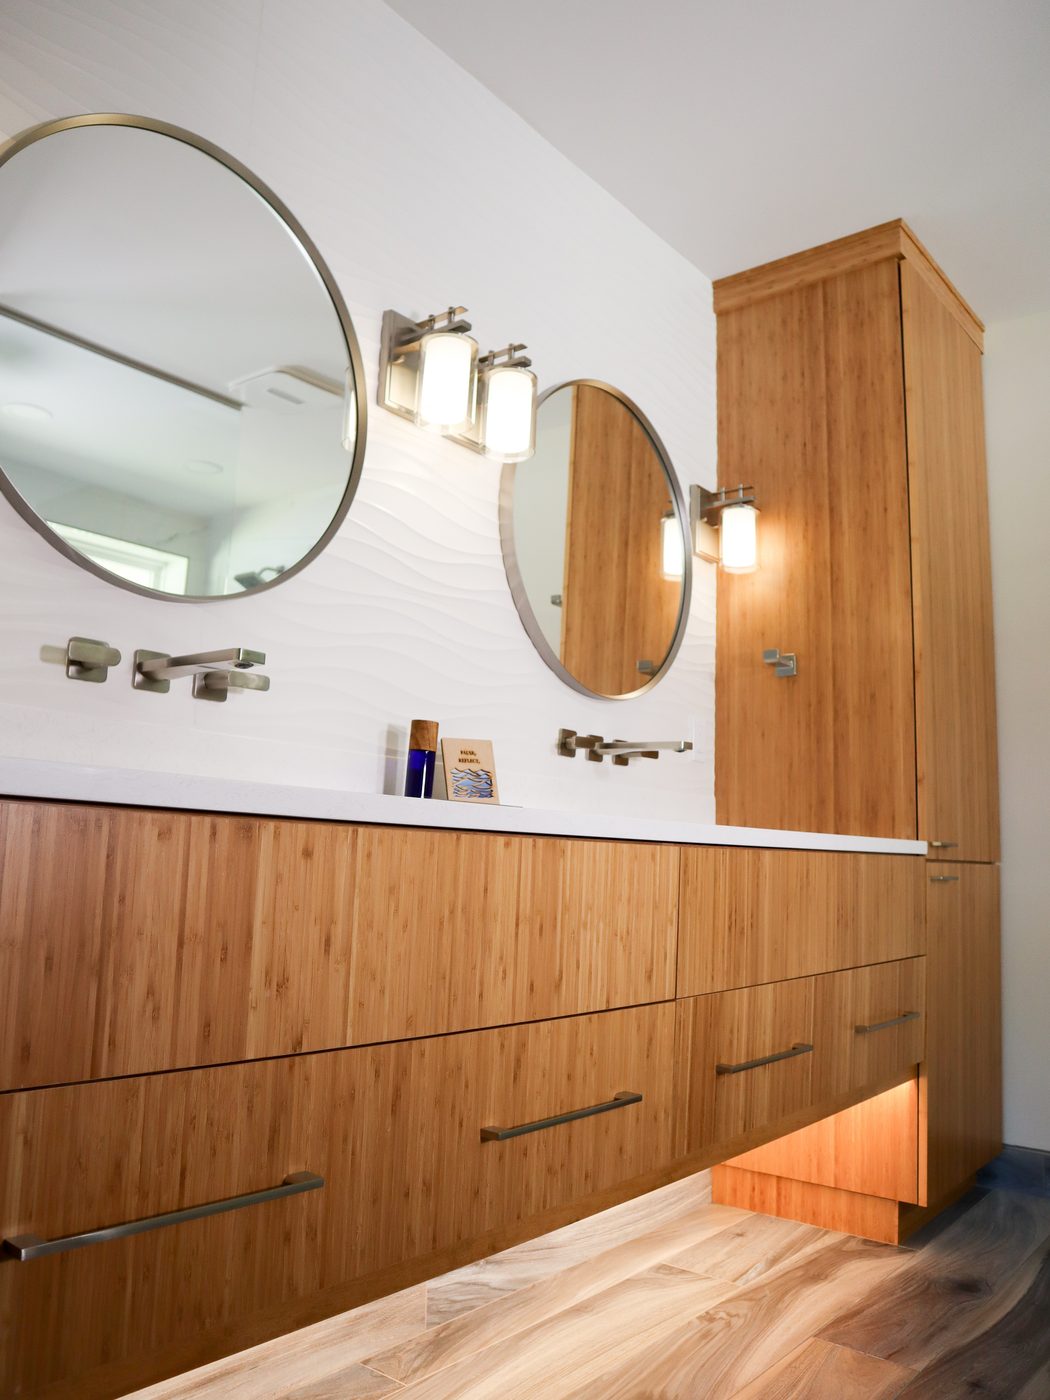
A floating bamboo double vanity with wall-mounted faucets, two round mirrors, a tall linen cabinet, and a soft glow under the vanity that comes on by motion.
Why it works
Biophilic design
Natural wood grain and the rippled wave tile are examples of the material and natural-form patterns biophilic designers use to make a room feel calm. Low light at night is also easier on sleep than bright overhead light.
It’s beautiful. It’s peaceful.
Cheryl and Deanne, Worthington
0
3
· The feeling
Restored
A spa feeling at home, every day.
Designed
A heated floor, daylight from a transom window above the shower, marble-look panels and a pebble floor underfoot.
Why it works
Biophilic design
Daylight and natural materials are among the patterns most associated with restorative rooms. Here the transom brings the sky into the shower without giving up privacy.
A heated floor and a new exhaust fan keep the room warm and dry, so it feels fresh after every shower.
Under all of it · The science of the build
A bath thatmostly takes care of itself.
Part of a spa feeling is what you don’t have to do: scrub grout, hunt for a light switch, wait for the floor to warm up.
Panels, not grout.
Large porcelain panels line the shower, so there are very few grout lines to scrub.
Warm underfoot.
A heated floor takes the chill off every morning.
Fresh, dry air.
A new exhaust fan clears moisture after every shower.
Daylight, with privacy.
A long transom window above the shower brings in outside light, set high enough to keep the room private.
The full technical list, for builders and the curious
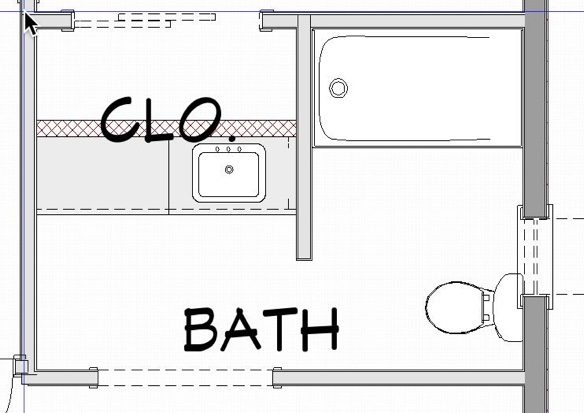
Walls removed on both sides to enlarge the bath into the neighboring closet and bedroom
New perpendicular layout
6-foot double shower with two shower heads and a hand shower on a slide bar
Curbless entry and a flip-up teak seat
Transom window for daylight
Large porcelain wall panels and a 5-foot shampoo niche
Floating bamboo double vanity with wall-mounted faucets and a motion-sensor light below
Tall bamboo linen cabinet
Heated floor
36-inch pocket door with a magnetic latch
New exhaust fan
Where they started
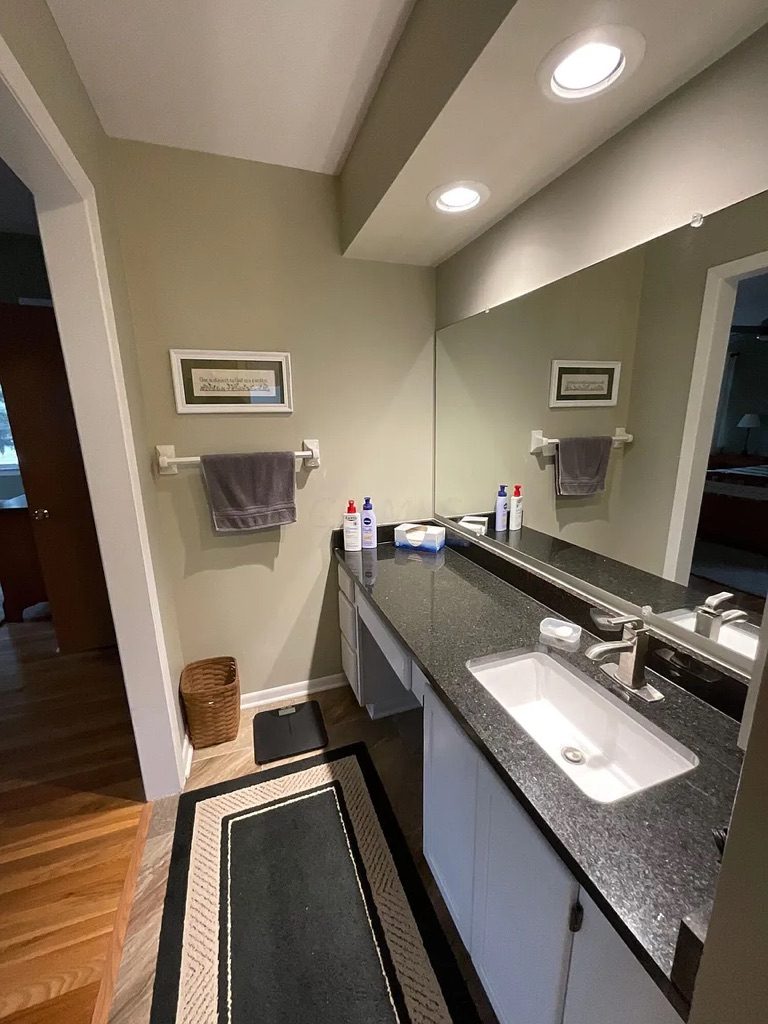
Dark, divided and one sink short,before.
Vanity
One dark sink became a floating double vanity in warm bamboo.
Project notes
Where
Worthington, Ohio
Rooms
Owner’s bath and toilet room
Team
Designed and built by Danette and Scott
Recognition
NARI Tour of Remodeled Homes
Best in Show 2023
Plan, before
Plan, after
The research behind this page
Story, M. F., Mueller, J. L. and Mace, R. L. (1998). The Universal Design File: Designing for People of All Ages and Abilities. The Center for Universal Design, NC State University.
Browning, W., Ryan, C. and Clancy, J. (2014). 14 Patterns of Biophilic Design. Terrapin Bright Green.
Chang, A.-M., Aeschbach, D., Duffy, J. F. and Czeisler, C. A. (2015). Evening use of light-emitting eReaders negatively affects sleep, circadian timing, and next-morning alertness. Proceedings of the National Academy of Sciences.
Antonovsky, A. (1987). Unraveling the Mystery of Health: How People Manage Stress and Stay Well. Jossey-Bass.
Questions homeowners ask
How do you fit a large double shower into a 1960s bathroom?
Borrow from the rooms next door. In this 1963 Worthington ranch, Danette and Scott removed walls on both sides, turned the layout 90 degrees and fit a 6-foot double shower under a standard 8-foot ceiling.
Is a porcelain panel shower easier to clean than tile?
Usually, yes. Large panels have far fewer grout lines, so there’s much less to scrub. Here they’re paired with a pebble floor and a 5-foot niche, so the shower stays simple to keep.
Feel better by design
See your home’s next chapter before you build it.
A conversation, no commitment. A 30-minute call with Danette about how you want your home to feel. Free.
{"@context":"https://schema.org","@graph":[{"@type":"WebPage","@id":"https://somaatelierdesigns.com/our-work/everyday-spa#webpage","url":"https://somaatelierdesigns.com/our-work/everyday-spa","name":"Everyday Spa: Worthington Owner’s Bath | Soma Atelier","description":"A Worthington owner’s bath with a 6-foot double shower, bamboo vanity and heated floor, designed by Danette and Scott to feel joyful, calm and restored.","inLanguage":"en-US","isPartOf":{"@id":"https://somaatelierdesigns.com/#website"},"breadcrumb":{"@id":"https://somaatelierdesigns.com/our-work/everyday-spa#breadcrumb"},"mainEntity":{"@id":"https://somaatelierdesigns.com/our-work/everyday-spa#project"},"primaryImageOfPage":{"@type":"ImageObject","url":"https://cdn.prod.website-files.com/6a26b5e627ef26accc8d5301/6aef9a10d9c17783a0071b89_6aef97f953cc220a7b2651de_worthington-primary-bath-01.jpeg"},"publisher":{"@id":"https://somaatelierdesigns.com/#business"}},{"@type":"CreativeWork","@id":"https://somaatelierdesigns.com/our-work/everyday-spa#project","name":"Everyday Spa","headline":"They asked for a bigger shower. What they wanted was to feel joyful.","description":"A Worthington, Ohio bathroom remodel designed around 3 feelings (joyful, calm and restored) by Danette and Scott of Soma Atelier.","genre":"Bathroom remodel","dateCreated":"2023","url":"https://somaatelierdesigns.com/our-work/everyday-spa","image":["https://cdn.prod.website-files.com/6a26b5e627ef26accc8d5301/6aef9a10d9c17783a0071b89_6aef97f953cc220a7b2651de_worthington-primary-bath-01.jpeg"],"creator":[{"@id":"https://somaatelierdesigns.com/#danette"},{"@id":"https://somaatelierdesigns.com/#scott"}],"publisher":{"@id":"https://somaatelierdesigns.com/#business"},"locationCreated":{"@type":"Place","name":"Worthington, Ohio","address":{"@type":"PostalAddress","addressLocality":"Worthington","addressRegion":"OH","addressCountry":"US"}}},{"@type":"FAQPage","@id":"https://somaatelierdesigns.com/our-work/everyday-spa#faq","mainEntity":[{"@type":"Question","name":"How do you fit a large double shower into a 1960s bathroom?","acceptedAnswer":{"@type":"Answer","text":"Borrow from the rooms next door. In this 1963 Worthington ranch, Danette and Scott removed walls on both sides, turned the layout 90 degrees and fit a 6-foot double shower under a standard 8-foot ceiling."}},{"@type":"Question","name":"Is a porcelain panel shower easier to clean than tile?","acceptedAnswer":{"@type":"Answer","text":"Usually, yes. Large panels have far fewer grout lines, so there’s much less to scrub. Here they’re paired with a pebble floor and a 5-foot niche, so the shower stays simple to keep."}}]},{"@type":"BreadcrumbList","@id":"https://somaatelierdesigns.com/our-work/everyday-spa#breadcrumb","itemListElement":[{"@type":"ListItem","position":1,"name":"Home","item":"https://somaatelierdesigns.com/"},{"@type":"ListItem","position":2,"name":"Our Work","item":"https://somaatelierdesigns.com/our-work"},{"@type":"ListItem","position":3,"name":"Everyday Spa","item":"https://somaatelierdesigns.com/our-work/everyday-spa"}]}]}