
Places people come back to.
Clinics, workplaces and hospitality interiors designed around how your customers and staff feel, then built with every partner at one table.

People feel a room before they think about it.
A patient decides how they feel about your clinic at the front desk. A guest decides whether to come back before the first course. Light, layout, sound and materials do that work every day, for customers and staff alike.
Feel. Warm light, natural materials and a clear first view help people settle the moment they walk in.
Flow. A layout that makes the next step obvious takes the friction out of check-in, hallways and the register.
Return. People come back to places that made them feel good, and they send their friends.
Commercial work, start to finish
Clinics and wellness studios
Private where it needs to be, open where it can be, and calm from the front door on.
Workplaces
Offices designed around the people who use them most, with room to focus, room to meet and daylight that reaches the desks.
Hospitality
Boutique hotels, retreats, restaurants and gathering rooms, designed so guests stay longer and come back.
Remodels of existing buildings
Often the best move is the building you already have. Taking a suite back to the shell lets us rethink layout, light and flow.

Be Aligned Health
Two disconnected office suites became one bright clinic. Private treatment rooms sit behind floor-to-ceiling glass doors, so they stay private without feeling closed off. Dual reception stations keep check-in moving. There's a built-in lounge with planters, a backlit retail wall that slides forward to hide inventory, and an open room that shifts from patient care to exercise classes and workshops.
“We have a lot of patients who are in construction or who were in building, and when they come in, they're like, ‘This place was done right.’”
Dr. Lee and Tristan Thomas, on their clinic


The method comes from commercial building
The Soma Method brings every partner to one table from the first sketch: designer, architect, engineers, contractor and trades.
It's how complex commercial projects get built, called Integrated Project Development, and it's how we'll work on yours.
- 01Why
Discovery Call
Free · 30 minutesA conversation with Danette about your business, the people you serve and what gets in the way today.
- 02What
Walk-through and plan
Quoted for your projectDanette and Scott walk the building with you, note the friction points and come back with a plan: what to change, in what order, and an investment range for each.
- 03How
Full Design & Project Integration
Quoted for your projectEvery room designed, drawn and specified, with 3D renderings you approve. Your architect, contractor and trades join the table while it's drawn, so surprises surface on paper, not on site.
- 04Done
Build and open
Construction priced separatelyIn Central Ohio, Soma Atelier holds the construction contract and leads permits, ordering and the build with our trusted trade partners. Scott is your one call through opening day.
Outside Central Ohio, we design remotely and a local contractor holds the construction contract.
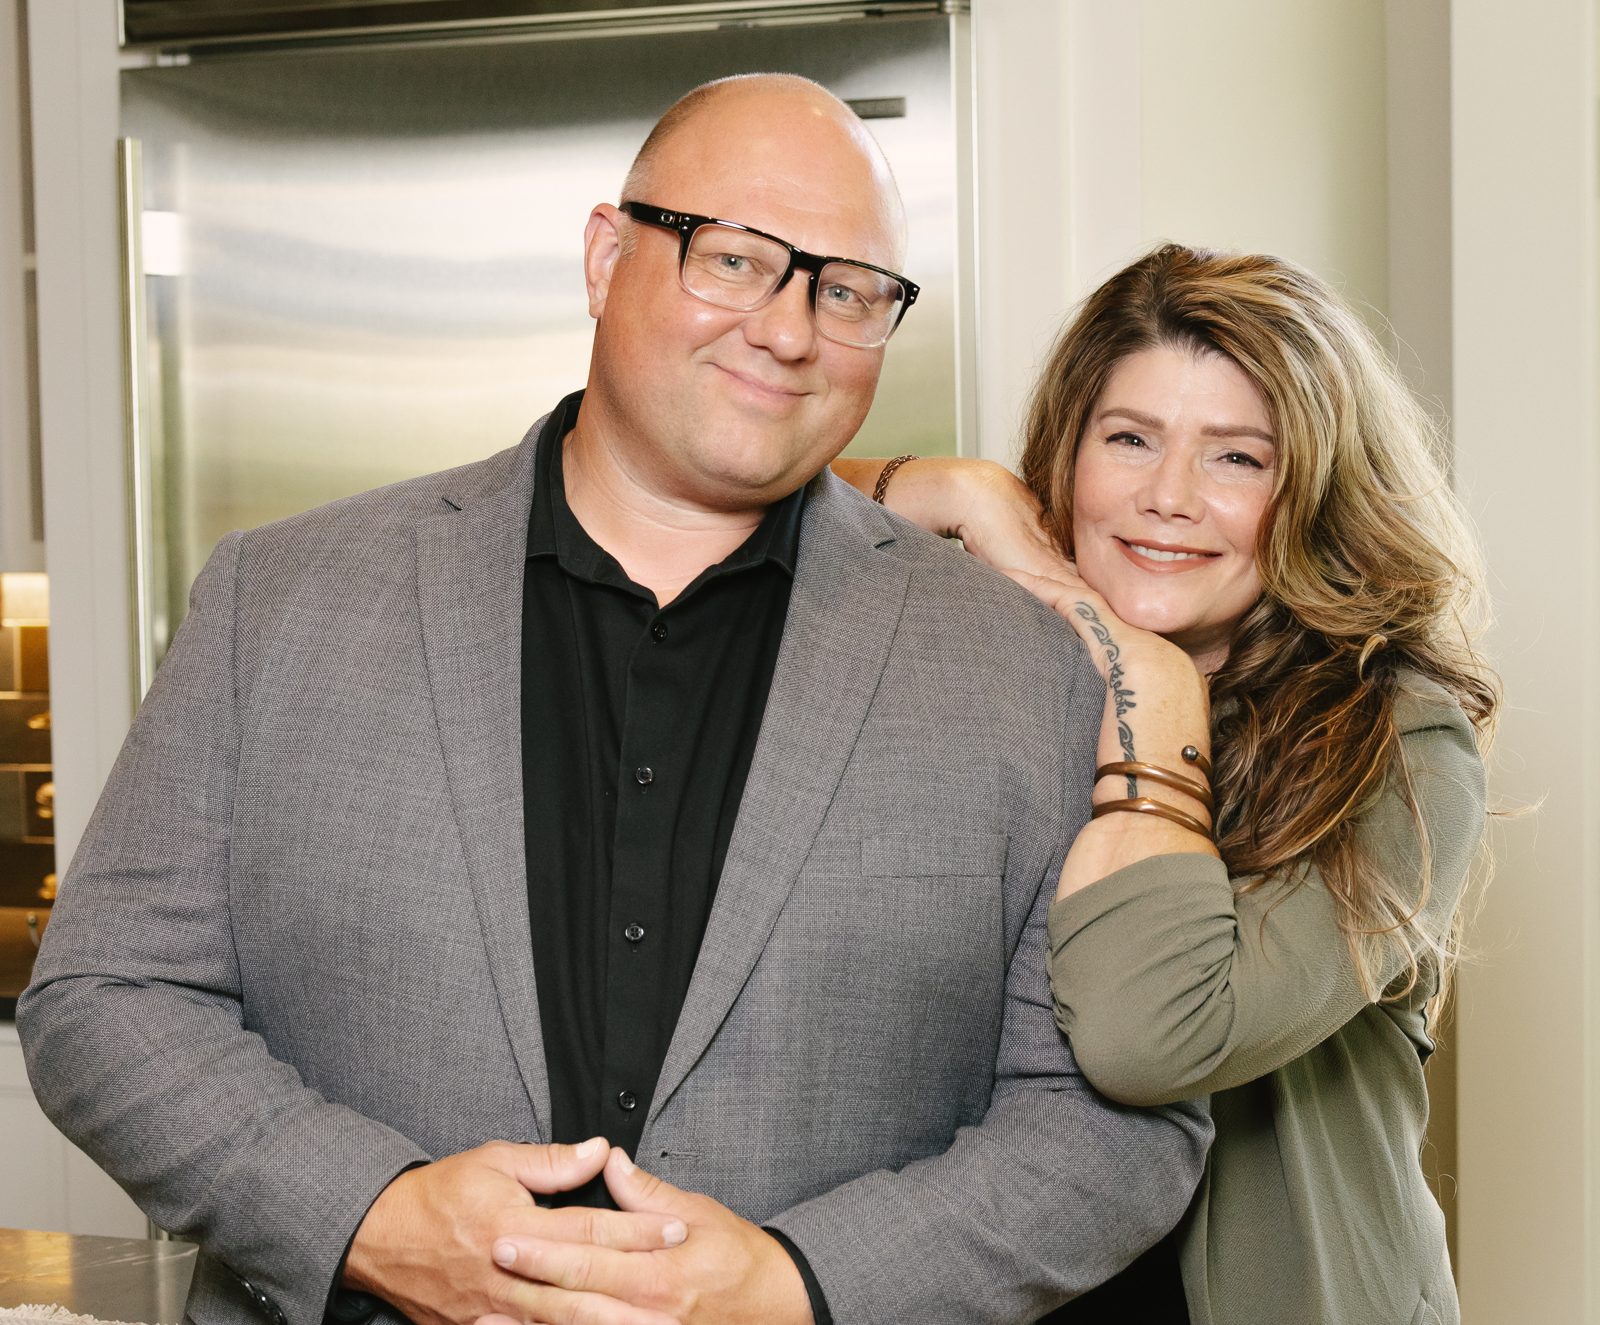
Danette Fuller Veatch and Scott Veatch
You work directly with the two of us. Danette leads on how each room should feel: color, light, texture and every surface people touch. Scott brings 37 years of design and building, and he leads your project through construction. Both are Certified Neuroaesthetic Interior Designers and hold the Science in Design Certificate.
Questions business owners ask us
What commercial projects does Soma Atelier take on?
Soma Atelier in Columbus, Ohio, designs and builds clinics, wellness studios, offices, boutique hospitality and retail interiors, most often in buildings that already exist. Recent work includes Be Aligned Health, a 4,000 sq. ft. chiropractic and wellness clinic in Powell.
Do you build it too?
In Central Ohio, yes. Soma Atelier holds the construction contract and our trusted trade partners build under it, so design and build answer to the same people. Outside Central Ohio, we design remotely and a local contractor builds from our drawings.
Can you work with our architect?
Yes. The Soma Method brings every partner to one table from the first sketch, including your architect and engineers. Bringing them in early is how surprises get solved on paper instead of on site.
What does commercial design cost?
Every commercial project is quoted after a walk-through, and you'll know the design fee and an investment range for construction before you commit.
What areas do you serve?
Soma Atelier works in person across Central Ohio, including Columbus, Dublin, Powell, Upper Arlington, New Albany, Westerville and Delaware County. Our showroom is at 9039 Antares Ave in Columbus, by appointment.
Let's talk about your project.
A free 30-minute call with Danette. Tell us about your business, who walks through the door and how you want them to feel.
Book a Discovery Call