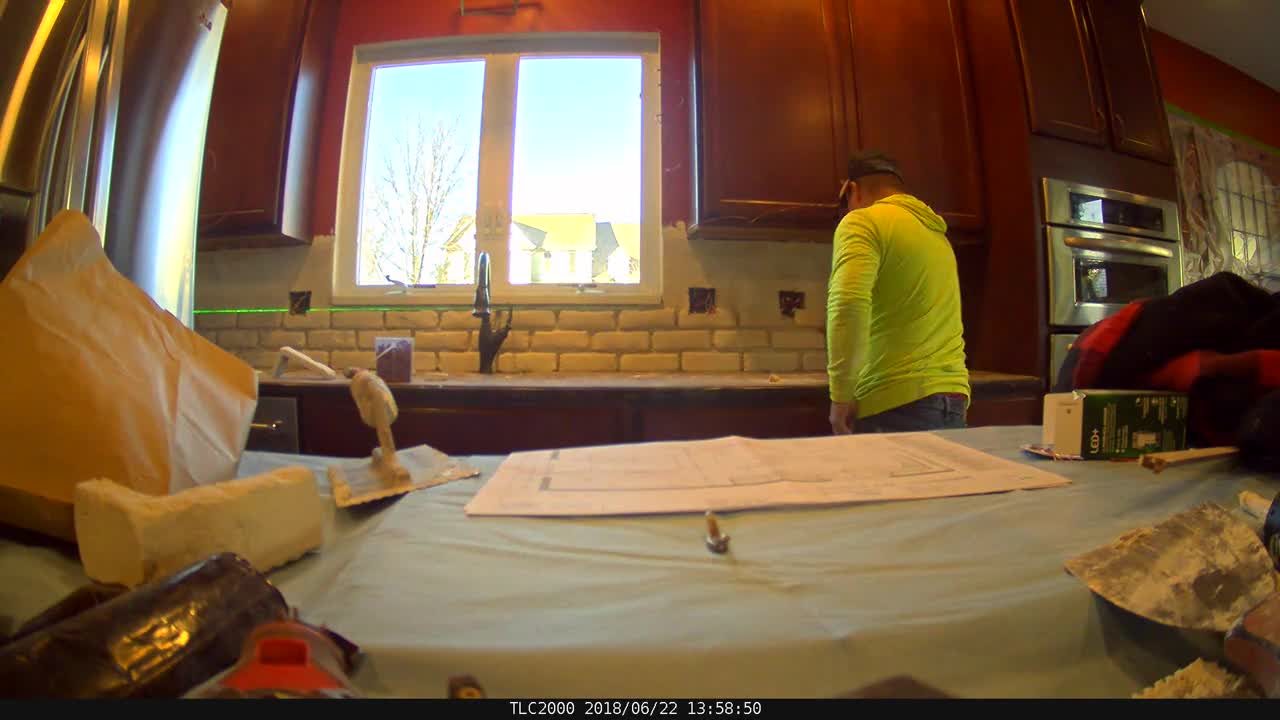
Tailor-Made Kitchen
·
Powell, Ohio
Two light fixtures and a builder-grade kitchen, anda bigger goal than a backsplash.
A Powell kitchen taken from builder grade to their own, with a new lighting plan, a thin-brick wall set and grouted on site, and stone chosen in person with Danette.
Why we started with feelings
Not “what can we replace?” but “what will make themlove being in this kitchen?”
That second question is salutogenic design. Medical sociologist Aaron Antonovsky found that people stay well when life feels understandable, manageable and meaningful. He called it a sense of coherence. Every decision in this home traces back to one of the three.
Understandable
Light over every surface, so the kitchen reads clearly day or night.
Manageable
Light where they cook, and new stone they chose in person with Danette.
Meaningful
Cooking together, and friends around the island.
Gathered
A kitchen they enjoy having guests in.
Designed
Light over the island so the cook and the guests can see each other, and a warm brick wall behind the work.
Why it works
Salutogenics
Antonovsky’s meaningfulness: we stay well when daily life is full of the people and rituals that matter. A kitchen people want to linger in becomes the center of the house.
Just creating a kitchen that we enjoyed being in and enjoyed cooking in and enjoyed having guests in.
Steve and Emily, Powell
Absorbed
Enjoying the cooking itself, not just the meal.
Designed
Task light on every work surface, and stone counters chosen in person with Danette, so prep is easy and pleasant.
Why it works
Neuroaesthetics
Psychologist Mihaly Csikszentmihalyi called deep absorption “flow.” It comes most easily when friction is gone: good light, room to work and everything at hand.
Calm
A bright, even glow instead of two lonely fixtures.
Designed
A new lighting plan that layers light across the room.
Why it works
Biophilic design
Light that is even and layered, rather than coming from one or two points, is part of what Terrapin Bright Green calls dynamic and diffuse light.
So our kitchen was very dark. We didn’t have a lot of overhead lighting.
Steve and Emily, Powell
Under all of it · The science of the build
From two lightsto a kitchen that glows.
The house was built with only two light fixtures in the kitchen. Everything else followed from fixing that.
Light where you work.
New lighting replaced the two original fixtures.
A wall with texture.
Thin brick, set and grouted on site, brings warmth and depth to the kitchen.
Ceilings made whole.
The drywall was patched and finished after the new lighting went in, so the ceiling looks untouched.
The full technical list, for builders and the curious
- New kitchen lighting plan
- Thin-brick wall, installed and grouted on site
- New stone, chosen in person with Danette
- Ceiling drywall patched and finished after the lighting work
Project notes
Team
Designed and built by Danette and Scott
The research behind this page
Csikszentmihalyi, M. (1990). Flow: The Psychology of Optimal Experience. Harper and Row.
Browning, W., Ryan, C. and Clancy, J. (2014). 14 Patterns of Biophilic Design. Terrapin Bright Green.
Antonovsky, A. (1987). Unraveling the Mystery of Health: How People Manage Stress and Stay Well. Jossey-Bass.
Questions homeowners ask
How do you fix a dark kitchen without starting over?
Start with the light. This Powell kitchen was built with only two fixtures. Danette and Scott planned new lighting across the room, then added thin brick and new stone, so it feels like a different kitchen without a full gut.
What is thin brick?
Real brick cut thin and set like tile. You get the texture and warmth of a brick wall without building a full masonry wall.
Feel better by design
See your home’s next chapter before you build it.
A conversation, no commitment. A 30-minute call with Danette about how you want your home to feel. Free.
{"@context":"https://schema.org","@graph":[{"@type":"WebPage","@id":"https://somaatelierdesigns.com/our-work/tailor-made-kitchen#webpage","url":"https://somaatelierdesigns.com/our-work/tailor-made-kitchen","name":"Tailor-Made Kitchen: Powell Kitchen Remodel | Soma Atelier","description":"A Powell kitchen taken from builder grade to tailor-made with new light, thin brick and stone, designed by Danette and Scott for cooking and for guests.","inLanguage":"en-US","isPartOf":{"@id":"https://somaatelierdesigns.com/#website"},"breadcrumb":{"@id":"https://somaatelierdesigns.com/our-work/tailor-made-kitchen#breadcrumb"},"mainEntity":{"@id":"https://somaatelierdesigns.com/our-work/tailor-made-kitchen#project"},"primaryImageOfPage":{"@type":"ImageObject","url":"https://cdn.prod.website-files.com/6a26b5e627ef26accc8d5301/6aef9a12d9c17783a0071bc8_6aef9801aeef0714dbd19672_powell-kitchen-film-still.jpeg"},"publisher":{"@id":"https://somaatelierdesigns.com/#business"}},{"@type":"CreativeWork","@id":"https://somaatelierdesigns.com/our-work/tailor-made-kitchen#project","name":"Tailor-Made Kitchen","headline":"They asked for better light. What they wanted was to feel gathered.","description":"A Powell, Ohio kitchen remodel designed around 3 feelings (gathered, absorbed and calm) by Danette and Scott of Soma Atelier.","genre":"Kitchen remodel","dateCreated":"2024","url":"https://somaatelierdesigns.com/our-work/tailor-made-kitchen","image":["https://cdn.prod.website-files.com/6a26b5e627ef26accc8d5301/6aef9a12d9c17783a0071bc8_6aef9801aeef0714dbd19672_powell-kitchen-film-still.jpeg"],"creator":[{"@id":"https://somaatelierdesigns.com/#danette"},{"@id":"https://somaatelierdesigns.com/#scott"}],"publisher":{"@id":"https://somaatelierdesigns.com/#business"},"locationCreated":{"@type":"Place","name":"Powell, Ohio","address":{"@type":"PostalAddress","addressLocality":"Powell","addressRegion":"OH","addressCountry":"US"}}},{"@type":"FAQPage","@id":"https://somaatelierdesigns.com/our-work/tailor-made-kitchen#faq","mainEntity":[{"@type":"Question","name":"How do you fix a dark kitchen without starting over?","acceptedAnswer":{"@type":"Answer","text":"Start with the light. This Powell kitchen was built with only two fixtures. Danette and Scott planned new lighting across the room, then added thin brick and new stone, so it feels like a different kitchen without a full gut."}},{"@type":"Question","name":"What is thin brick?","acceptedAnswer":{"@type":"Answer","text":"Real brick cut thin and set like tile. You get the texture and warmth of a brick wall without building a full masonry wall."}}]},{"@type":"BreadcrumbList","@id":"https://somaatelierdesigns.com/our-work/tailor-made-kitchen#breadcrumb","itemListElement":[{"@type":"ListItem","position":1,"name":"Home","item":"https://somaatelierdesigns.com/"},{"@type":"ListItem","position":2,"name":"Our Work","item":"https://somaatelierdesigns.com/our-work"},{"@type":"ListItem","position":3,"name":"Tailor-Made Kitchen","item":"https://somaatelierdesigns.com/our-work/tailor-made-kitchen"}]}]}