Room to Move
·
Delaware, Ohio
A lower level with room for the grandchildren and fora workout every day.
A Delaware basement finished as a second place to gather, with a family room, a kitchenette, a rubber-floored exercise room and a full bath plumbed through the slab.
Why we started with feelings
Not “how many rooms fit down here?” but “what will bringthe whole family downstairs?”
That second question is salutogenic design. Medical sociologist Aaron Antonovsky found that people stay well when life feels understandable, manageable and meaningful. He called it a sense of coherence. Every decision in this home traces back to one of the three.
Understandable
A family room with a kitchenette, an exercise room, a bath and storage, each easy to find from the stairs.
Manageable
A full bath and a kitchenette downstairs, so no one runs up and down for a snack or a shower.
Meaningful
Time with the grandchildren, and a daily workout close at hand.
Gathered
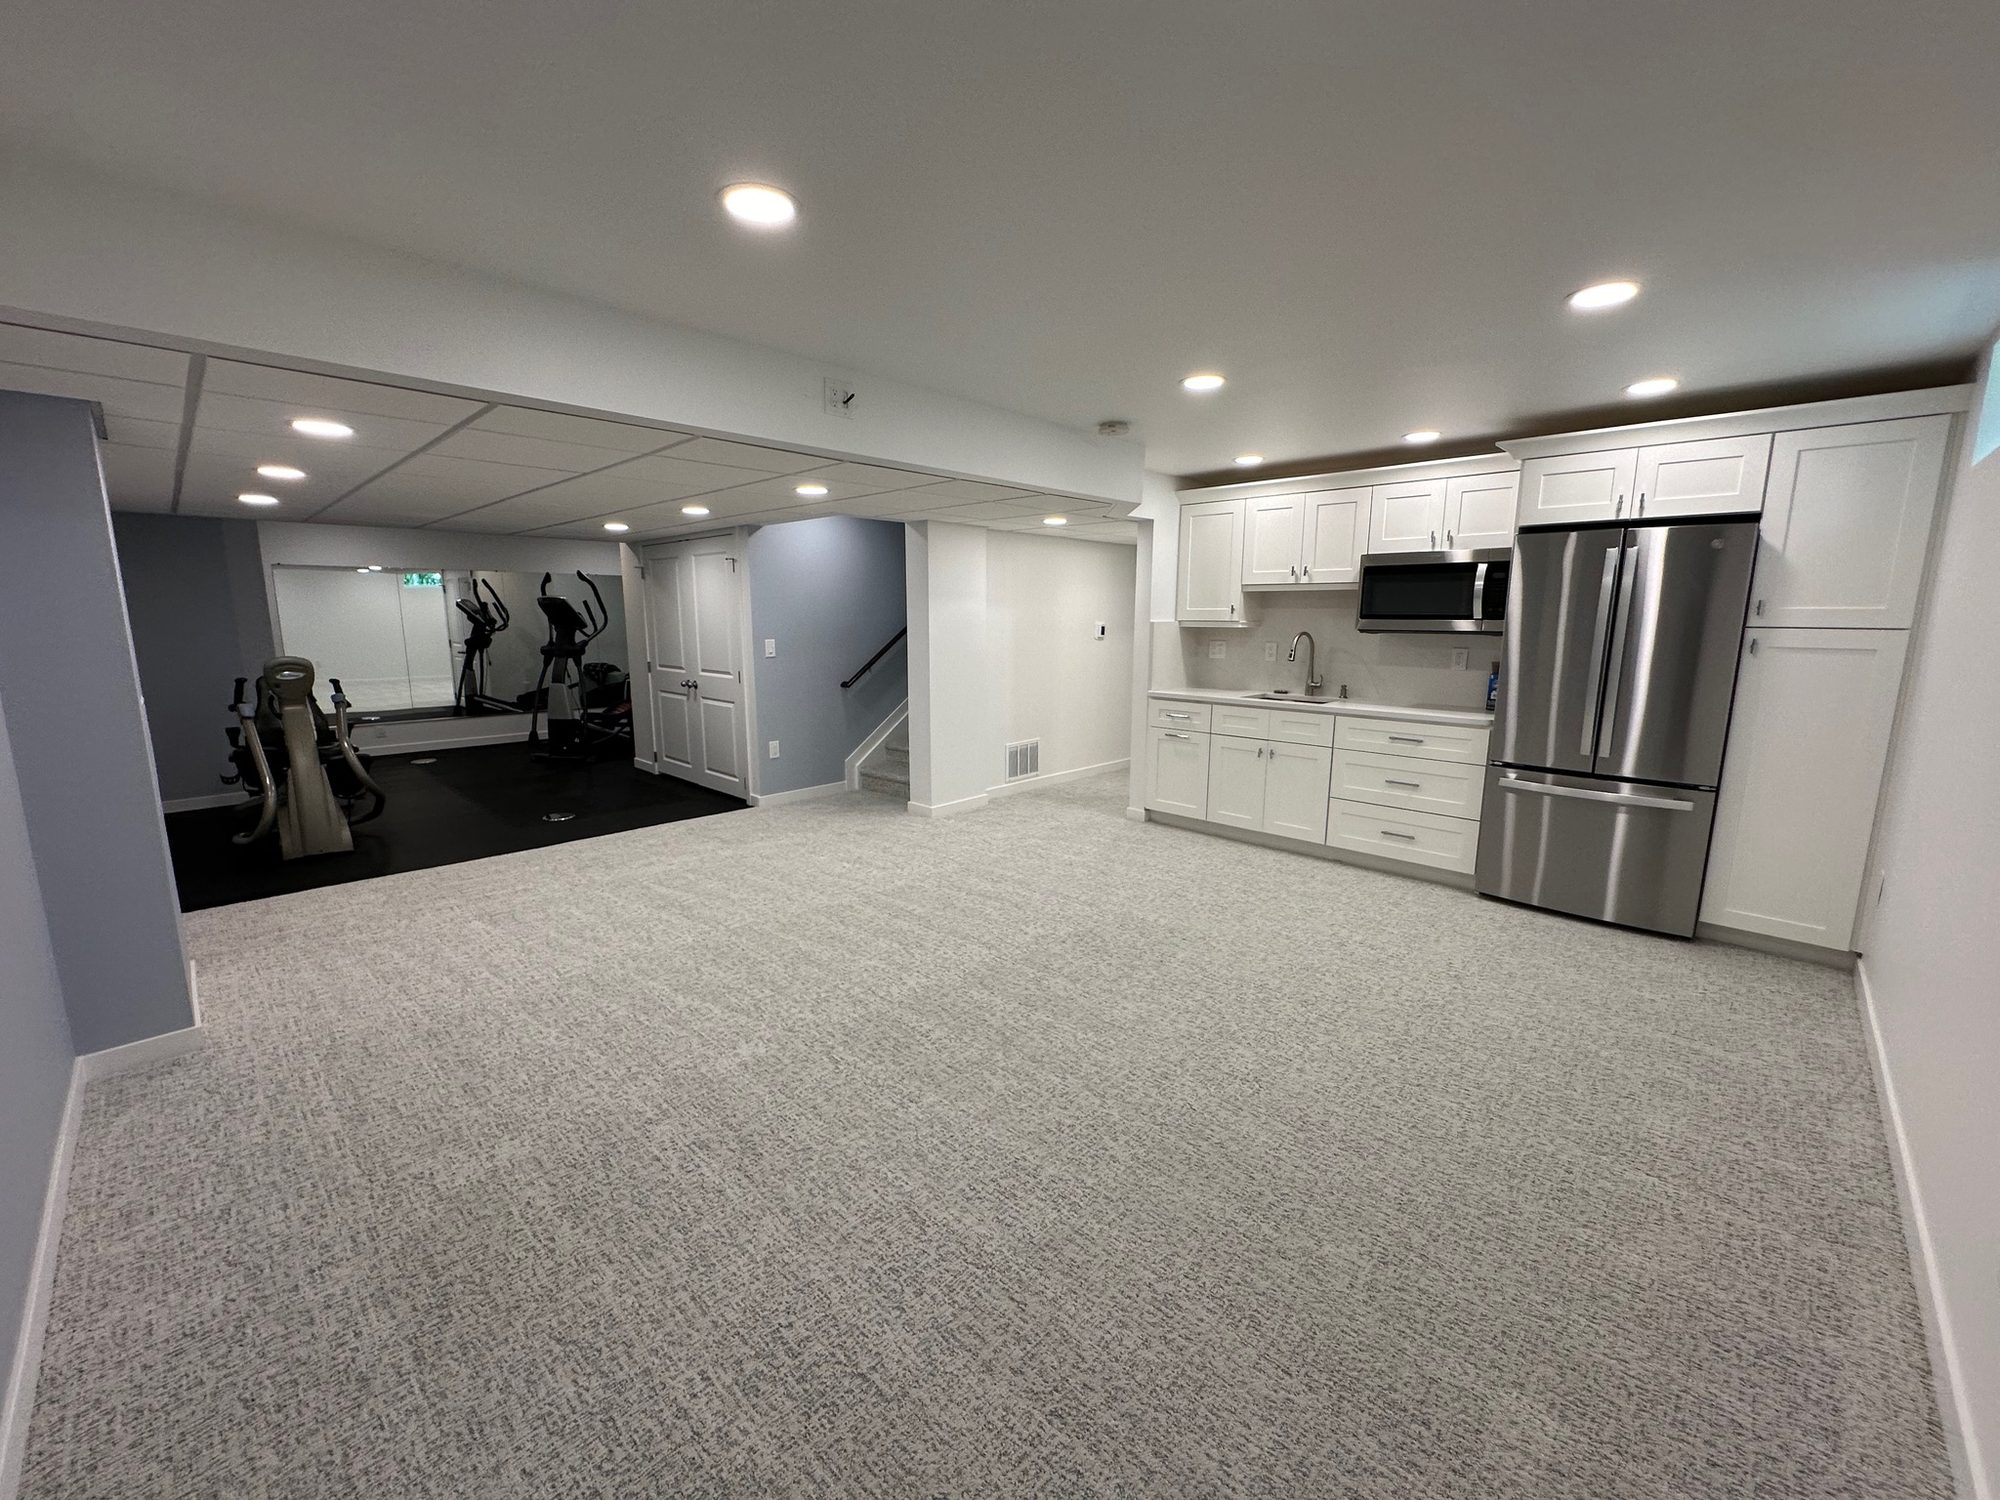
Room for the grandchildren to spread out, play and stay.
Designed
An open family room with a kitchenette and refrigerator, carpet underfoot and recessed light throughout.
Why it works
Salutogenics
Antonovsky’s meaningfulness: we stay well when our days hold the people we love. A lower level made for visits gives the family a reason to come and stay.
Restored
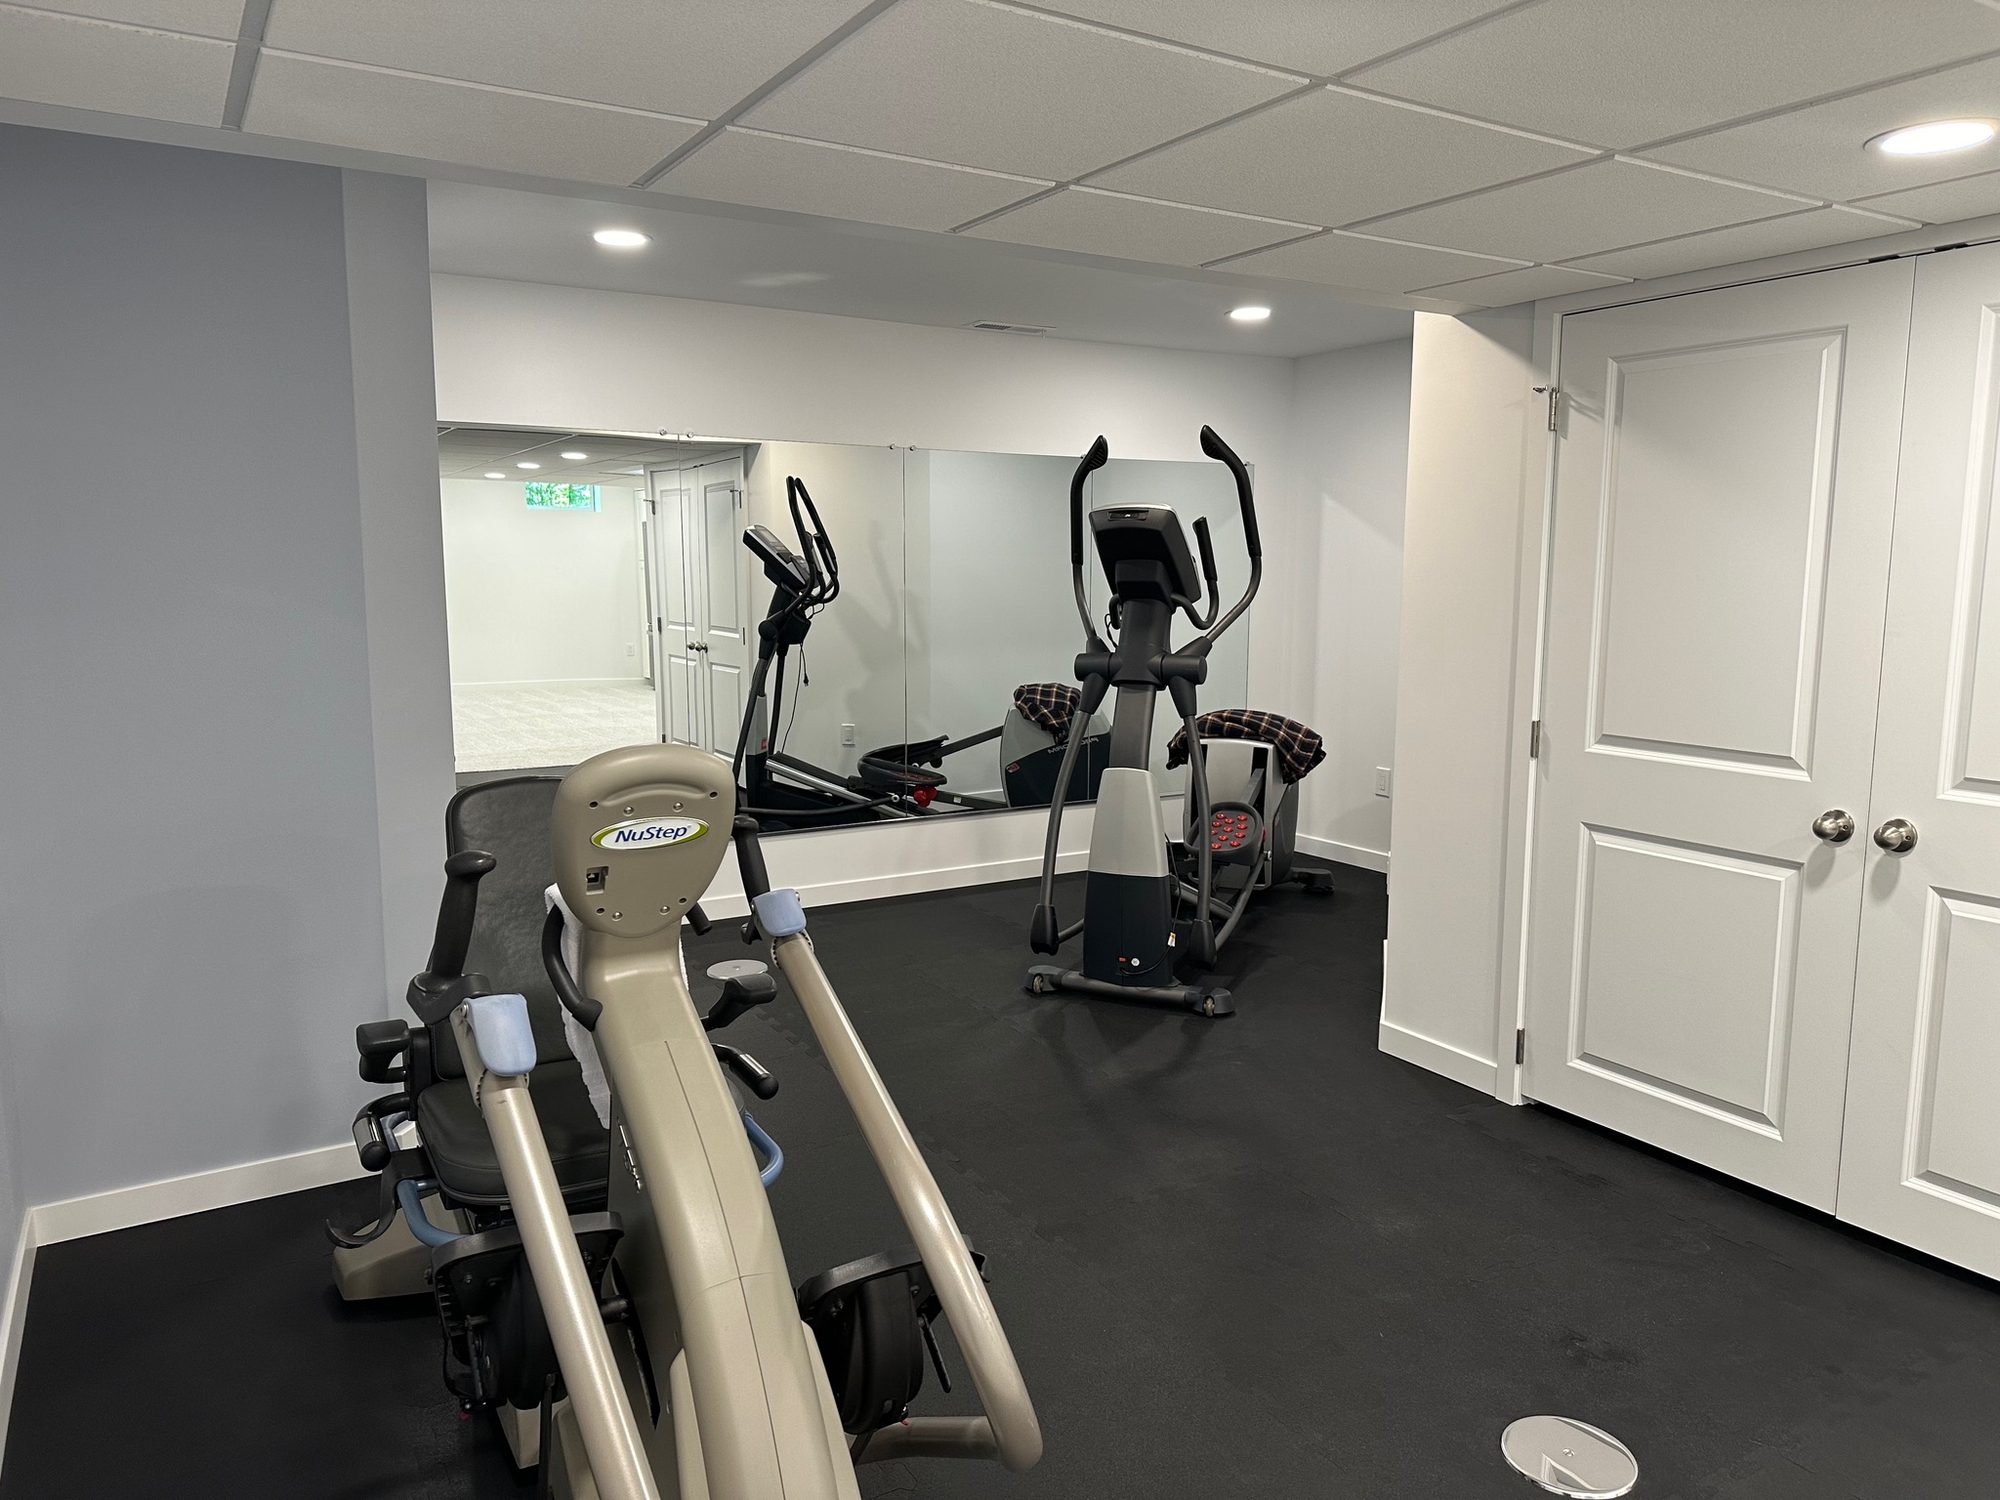
Exercise close at hand, so it happens every day.
Designed
A dedicated exercise room with rubber flooring and doors that close it off from the family room.
Why it works
Salutogenics
Antonovsky’s manageability: when something is easy to do, it gets done. A room that’s always set up removes the small hurdles before a workout.
Rubber flooring cushions the equipment and quiets the room.
Connected
Everything the family needs, on one floor.
Designed
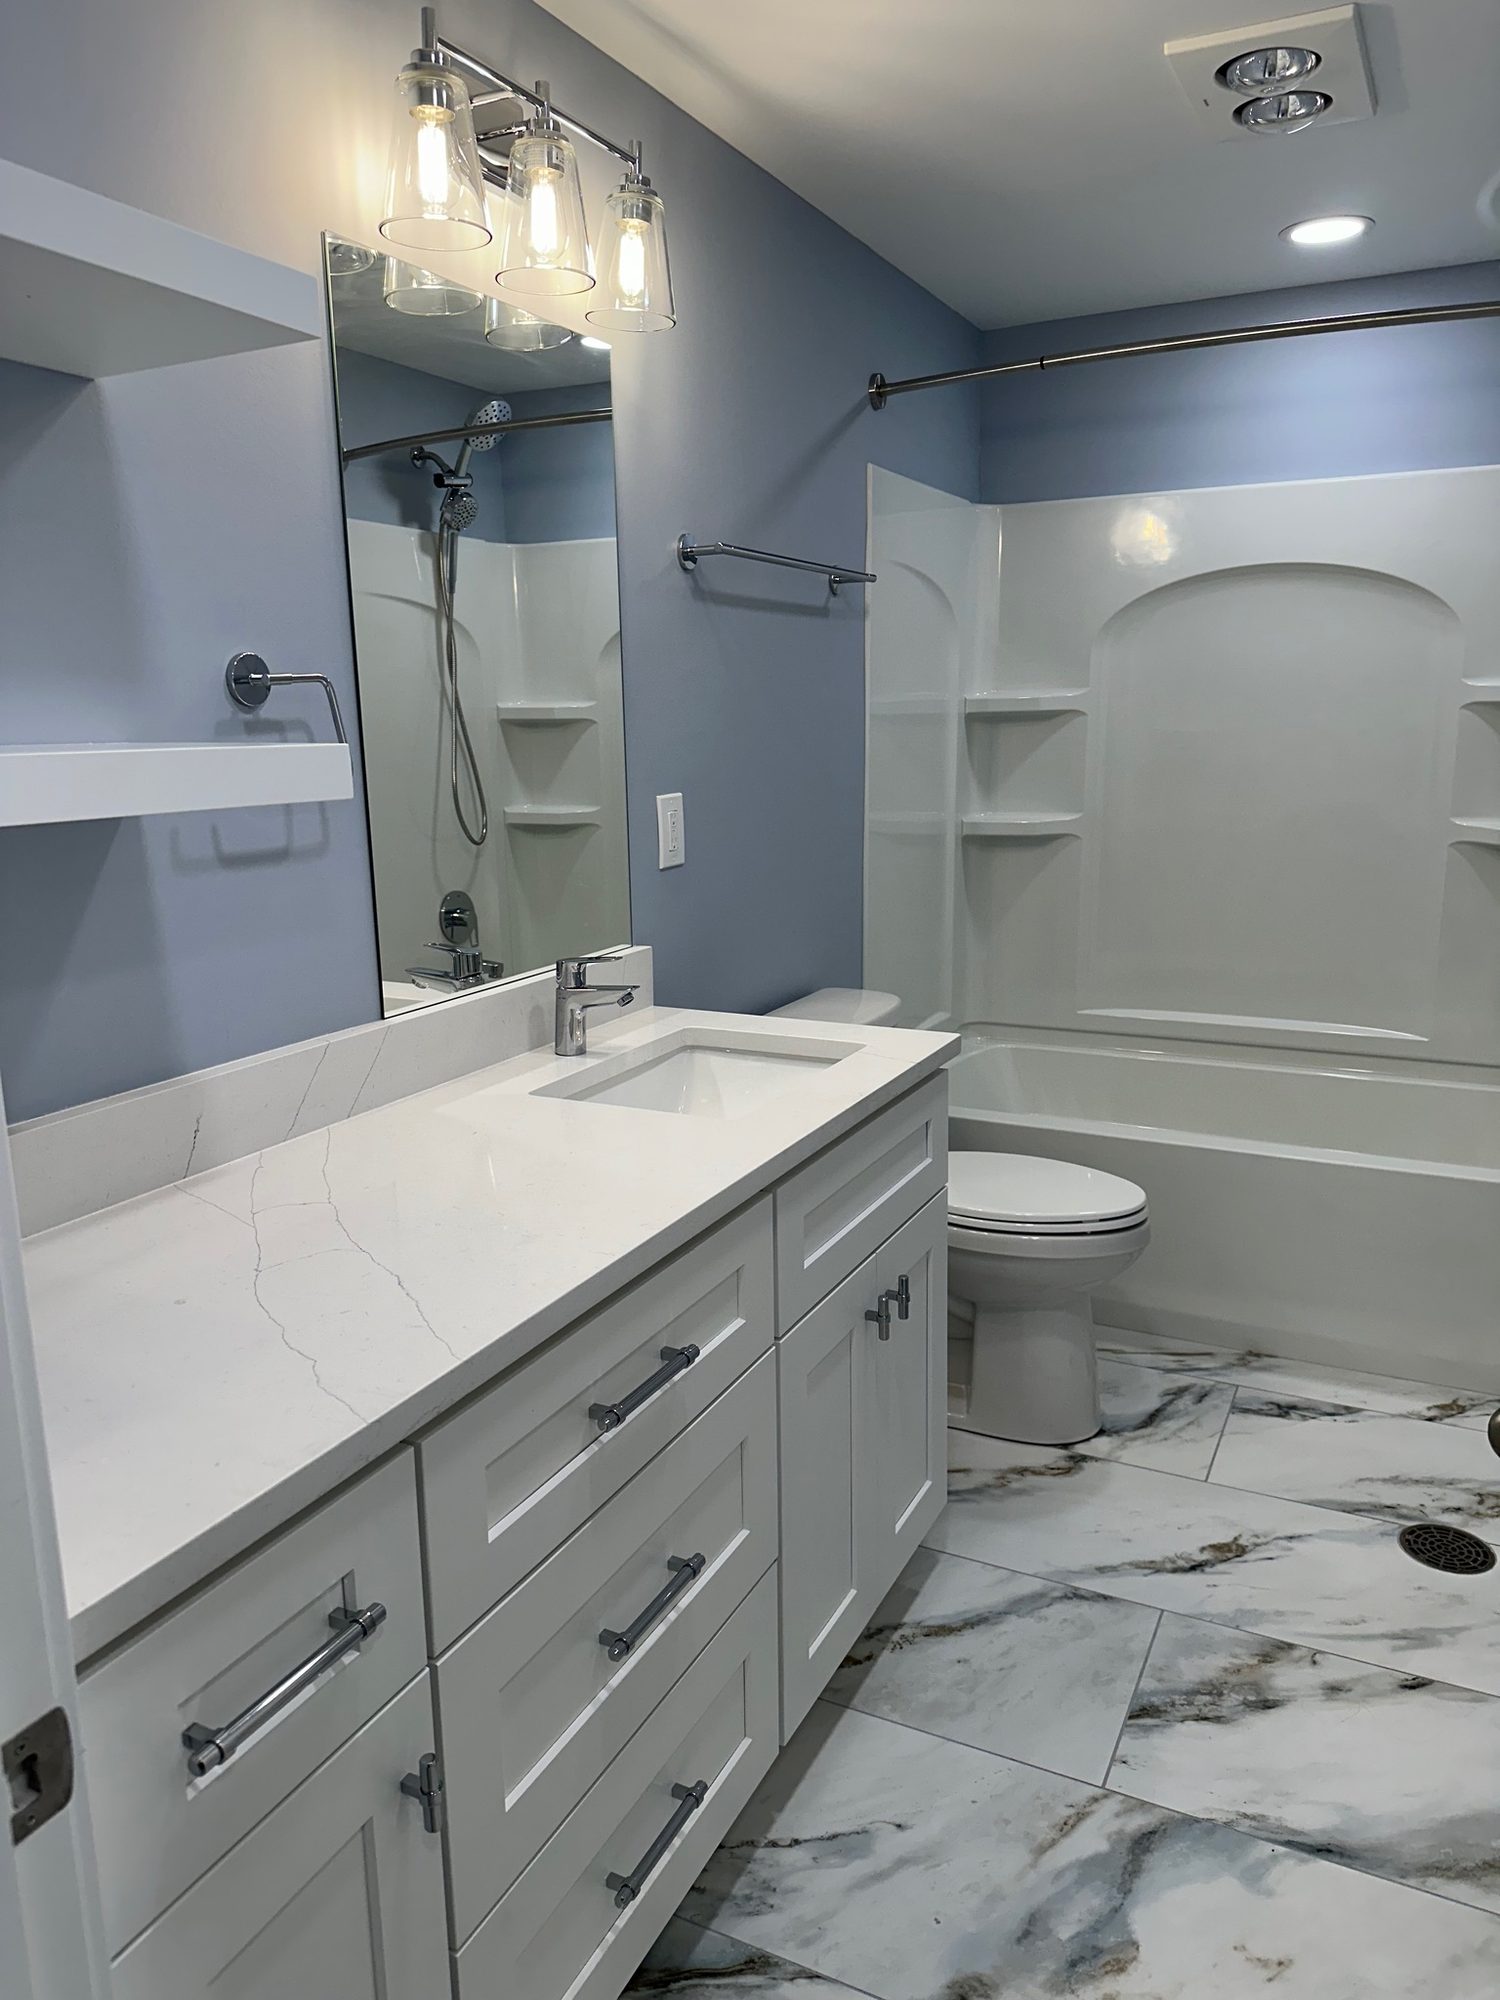
A full bath and a walk-in storage closet downstairs, so visits don’t send everyone up and down the stairs.
Why it works
Salutogenics
Antonovsky’s comprehensibility: a floor that has everything it needs is easy to understand and easy to use.
Under all of it · The science of the build
A basement thatfeels like the rest of the house.
A good lower level doesn’t feel like a basement. The work that makes that happen is mostly behind the walls and under the floor.
A full bath, below grade.
New plumbing was cut into the slab so the lower level has its own bath.
A floor for each job.
Rubber flooring in the exercise room, carpet in the family room and tile in the bath.
The full technical list, for builders and the curious
- New bathroom with plumbing cut into the slab
- Kitchenette with a refrigerator
- Exercise room with rubber flooring
- Walk-in storage closet with shelving
- Recessed lighting throughout
Project notes
Rooms
Family room, kitchenette, exercise room, bath and storage
Team
Designed and built by Danette and Scott
The research behind this page
Antonovsky, A. (1987). Unraveling the Mystery of Health: How People Manage Stress and Stay Well. Jossey-Bass.
Questions homeowners ask
What makes a finished basement feel like part of the house?
Treat it like the main floor. In this Delaware lower level, Danette and Scott added a full bath and a kitchenette, recessed light throughout and a floor suited to each room, so the family can spend a whole day downstairs.
Should a home gym have its own room?
If you can, yes. Here the exercise room has rubber flooring and doors that close it off from the family room, so the equipment is always set up and the rest of the floor stays calm.
Feel better by design
See your home’s next chapter before you build it.
A conversation, no commitment. A 30-minute call with Danette about how you want your home to feel. Free.
{"@context":"https://schema.org","@graph":[{"@type":"WebPage","@id":"https://somaatelierdesigns.com/our-work/room-to-move#webpage","url":"https://somaatelierdesigns.com/our-work/room-to-move","name":"Room to Move: Delaware Basement Remodel | Soma Atelier","description":"A Delaware basement with a family room, kitchenette, exercise room and full bath, designed by Danette and Scott for family visits and everyday exercise.","inLanguage":"en-US","isPartOf":{"@id":"https://somaatelierdesigns.com/#website"},"breadcrumb":{"@id":"https://somaatelierdesigns.com/our-work/room-to-move#breadcrumb"},"mainEntity":{"@id":"https://somaatelierdesigns.com/our-work/room-to-move#project"},"primaryImageOfPage":{"@type":"ImageObject","url":"https://cdn.prod.website-files.com/6a26b5e627ef26accc8d5301/6aef9a12d9c17783a0071bbc_6aef97fffb1423bbb0457196_delaware-basement-01.jpeg"},"publisher":{"@id":"https://somaatelierdesigns.com/#business"}},{"@type":"CreativeWork","@id":"https://somaatelierdesigns.com/our-work/room-to-move#project","name":"Room to Move","headline":"She asked for a finished basement. What she wanted was to feel gathered.","description":"A Delaware, Ohio basement remodel designed around 3 feelings (gathered, restored and connected) by Danette and Scott of Soma Atelier.","genre":"Basement remodel","dateCreated":"2024","url":"https://somaatelierdesigns.com/our-work/room-to-move","image":["https://cdn.prod.website-files.com/6a26b5e627ef26accc8d5301/6aef9a12d9c17783a0071bbc_6aef97fffb1423bbb0457196_delaware-basement-01.jpeg"],"creator":[{"@id":"https://somaatelierdesigns.com/#danette"},{"@id":"https://somaatelierdesigns.com/#scott"}],"publisher":{"@id":"https://somaatelierdesigns.com/#business"},"locationCreated":{"@type":"Place","name":"Delaware, Ohio","address":{"@type":"PostalAddress","addressLocality":"Delaware","addressRegion":"OH","addressCountry":"US"}}},{"@type":"FAQPage","@id":"https://somaatelierdesigns.com/our-work/room-to-move#faq","mainEntity":[{"@type":"Question","name":"What makes a finished basement feel like part of the house?","acceptedAnswer":{"@type":"Answer","text":"Treat it like the main floor. In this Delaware lower level, Danette and Scott added a full bath and a kitchenette, recessed light throughout and a floor suited to each room, so the family can spend a whole day downstairs."}},{"@type":"Question","name":"Should a home gym have its own room?","acceptedAnswer":{"@type":"Answer","text":"If you can, yes. Here the exercise room has rubber flooring and doors that close it off from the family room, so the equipment is always set up and the rest of the floor stays calm."}}]},{"@type":"BreadcrumbList","@id":"https://somaatelierdesigns.com/our-work/room-to-move#breadcrumb","itemListElement":[{"@type":"ListItem","position":1,"name":"Home","item":"https://somaatelierdesigns.com/"},{"@type":"ListItem","position":2,"name":"Our Work","item":"https://somaatelierdesigns.com/our-work"},{"@type":"ListItem","position":3,"name":"Room to Move","item":"https://somaatelierdesigns.com/our-work/room-to-move"}]}]}