Wider doors, no step, and a bath ready forevery year still to come.
A builder-grade owner’s bath refitted for a tall homeowner who plans ahead: 36-inch sliding doors, a zero-threshold shower, a walk-in tub and a vanity at the height that suits her.
NARI Tour of Remodeled Homes
Best in Show 2025
Why we started with feelings
Not “what’s wrong with this bathroom?” but “what will help herstart and end every day at ease?”
That second question is salutogenic design. Medical sociologist Aaron Antonovsky found that people stay well when life feels understandable, manageable and meaningful. He called it a sense of coherence. Every decision in this home traces back to one of the three.
Understandable
One clear path from the bed to the shower to the closet, lit low at night so she always knows the way.
Manageable
No step into the shower, doors that glide open, a vanity set for her height and storage that rolls out to meet her.
Meaningful
Her own tile and her own colors, in the suite she calls her sanctuary.
Sure of every step, from the bed to the shower and back.
Designed
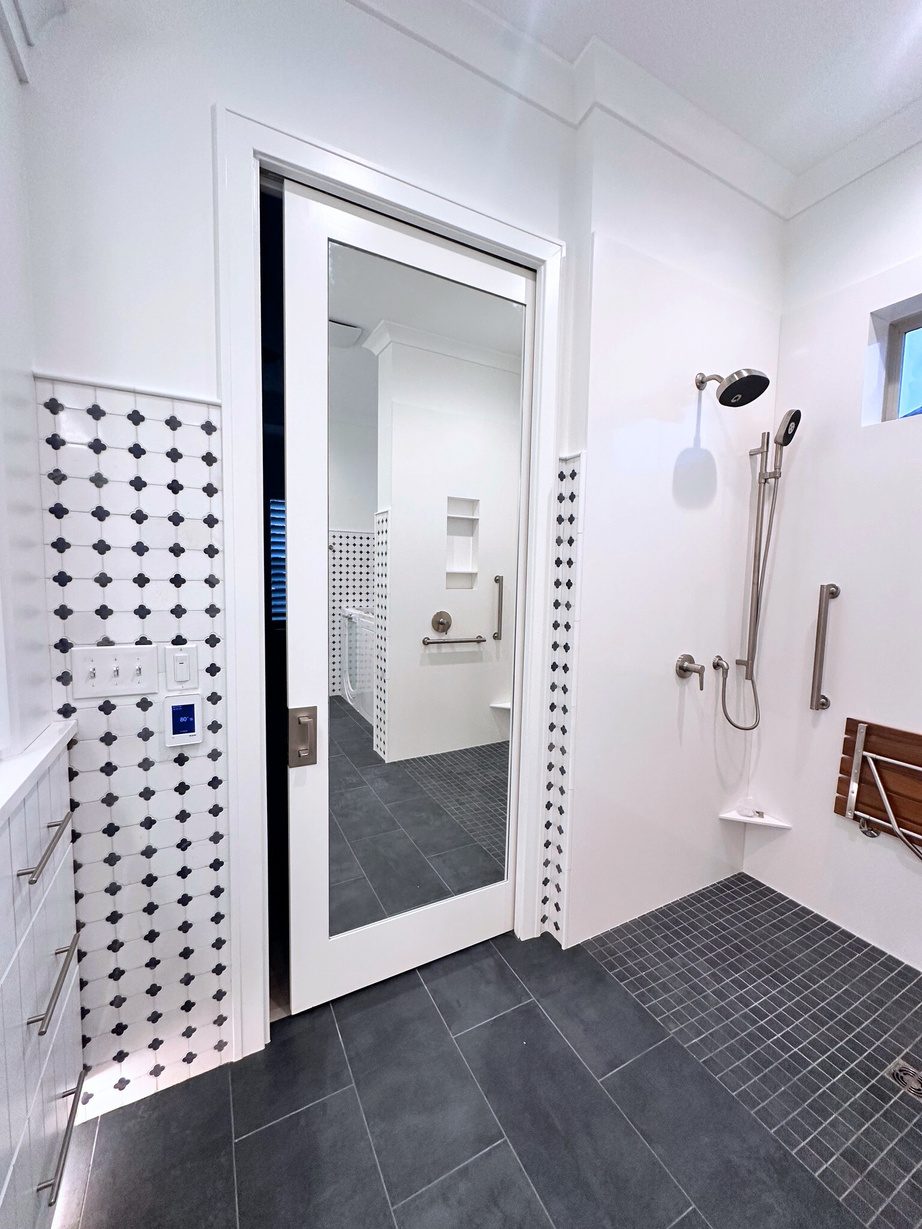
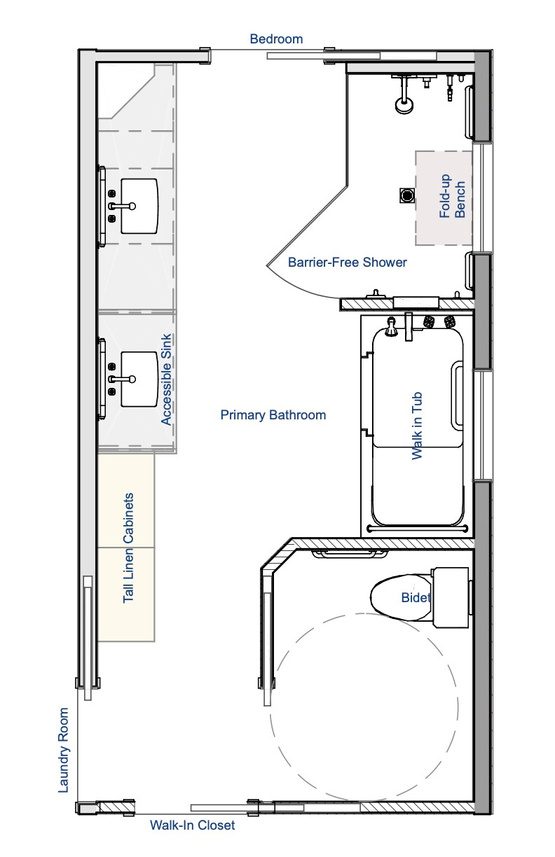
Doorways widened to 36 inches with sliding doors that glide open, a shower with no step and a fold-down teak bench, grab bars where her hands reach, and heated tile that runs wall to wall with no edges to catch a foot.
Why it works
Salutogenics
Antonovsky’s manageability: when a room asks less of your body, there’s less to brace against. Universal design’s principles of low physical effort and tolerance for error turn that into dimensions: wider doors, no thresholds, controls within easy reach.
New aluminum framing keeps the 8-foot cavity sliding doors rigid, so they keep gliding smoothly for years.
0
2
· The feeling
Restored
A long, warm soak at the end of the day.
Designed
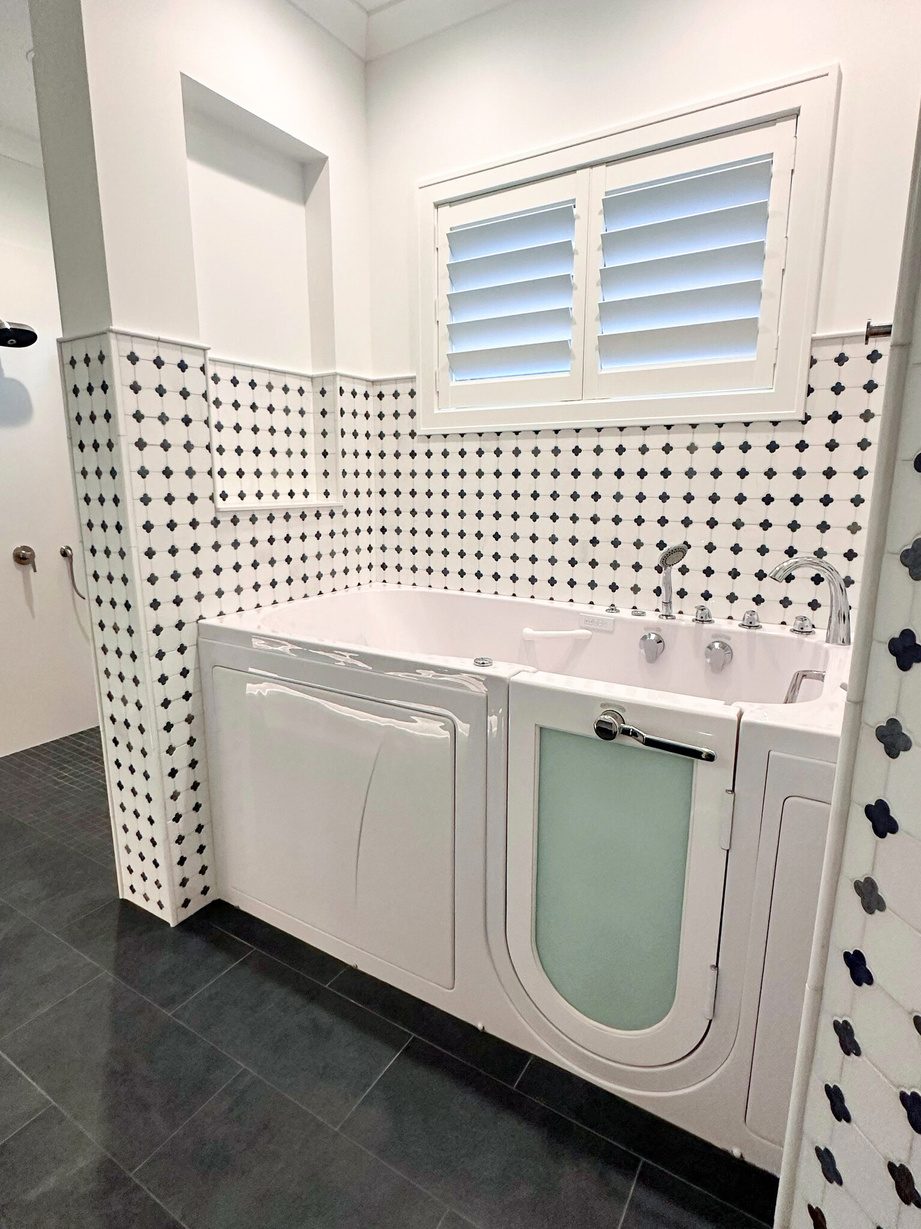
An extra-large walk-in tub sized for her height, with a built-in seat and lever controls she can reach inside and out, warm floors underfoot, and marble tile under a window for daylight.
Why it works
Biophilic design
Water, daylight and natural stone are three of the patterns biophilic designers use to help a room feel restorative. Putting them together in one corner makes the soak a daily ritual rather than an occasion.
The pressure-balanced, anti-scald valve caps how hot the water can get, so it’s always warm and never too hot.
0
3
· The feeling
Calm
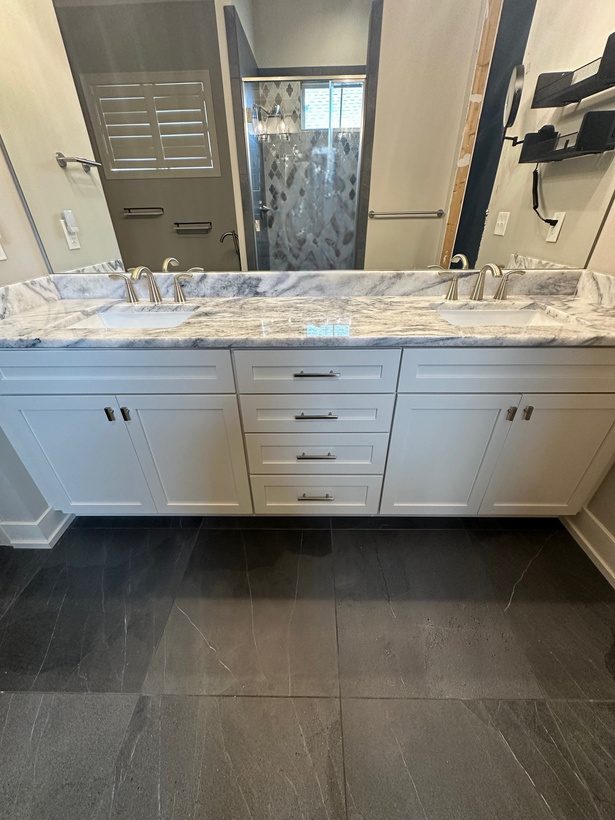
Light that’s bright when she wants it and soft when she doesn’t.
Designed
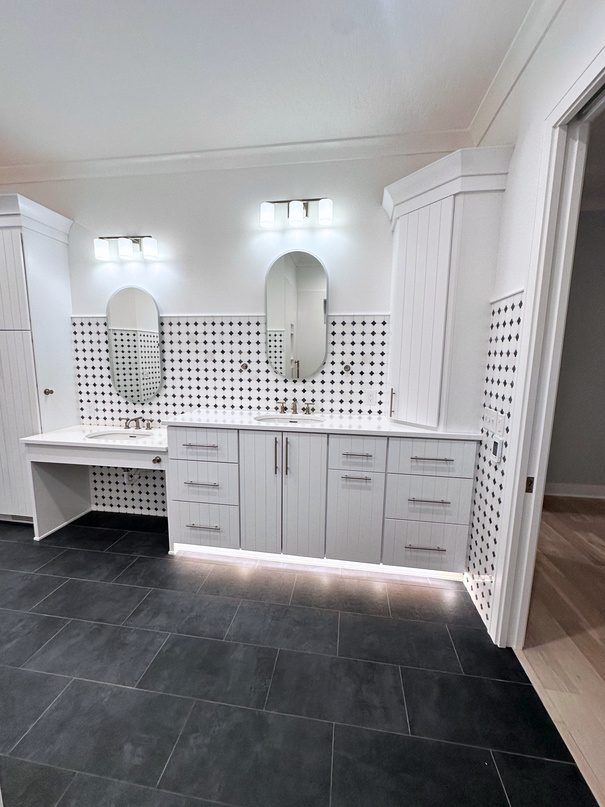
Layered recessed and vanity light by day, anti-fog mirrors with LED task light, and motion-activated lights under the vanity that glow low across the floor at night. Fresh flowers, soft pinks and a black accent cabinet give the eye a place to rest.
Why it works
Neuroaesthetics
Bright light late at night can make it harder to fall back asleep, so the night path is lit low, at the floor. In studies of color and emotion, lighter, softer colors are rated as more pleasant and less stimulating, which is why the palette stays light.
Under all of it · The science of the build
A bath thatclears the air.
The feeling here is the one you only notice when it’s missing: a mirror that doesn’t fog, a floor that’s warm underfoot, air that never feels damp.
The mirror stays clear.
A humidity-sensing exhaust fan turns itself on when the shower runs, and anti-fog mirrors have LED task light built in.
Warm, sure footing.
Heated, slip-resistant porcelain runs wall to wall, with no height changes between rooms.
Water stays where it belongs.
The whole room is waterproofed, and the zero-threshold shower drains without a curb to step over.
Doors that stay true.
New aluminum framing keeps the 8-foot cavity sliding doors rigid, so they glide the same way years from now.
The full technical list, for builders and the curious
Doorways widened from 28 to 36 inches, with soft-close cavity sliding doors
Aluminum framing for four 8-foot cavity slider frames
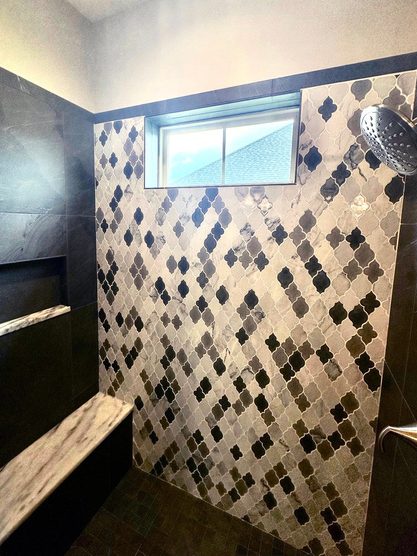
Zero-threshold shower with large glass panels and quartz wall panels
Pressure-balanced, anti-scald shower valve placed on the door side
Flip-down 36-inch teak shower bench, grab bars and a hand shower on a slide bar
Extra-large walk-in tub with a built-in seat and lever controls
Split-height vanity with roll-out trays and a built-in trash cabinet
Motion-activated toe-kick wayfinding lights
Layered recessed, vanity and anti-fog mirror lighting
Heated, slip-resistant porcelain floor with no transitions
Humidity-sensing exhaust
Toilet rough-in moved forward over the basement electrical panel, with a waterproofed soffit below
Linen cabinet air duct rerouted through the toe-kick
Full-length mirror inlaid in a sliding door
How it feels now, in their words
I had taken care of my mother, who was in a wheelchair, and knew that could be bad down the road.
Alison, Westerville
Read the transcript
We just wanted to make it more us and more suitable to retire here, to have grandchildren here. And I had taken care of my mother, who was in a wheelchair, and knew that could be bad down the road.
My husband passed away very unexpectedly. So that whole space back there, we intentionally created it to be very healing. It is so soothing and calming in there. That room is my sanctuary.
It was a very nice house that now is a home that feels warm and welcoming.
Where they started
Dark, narrow and one step too high,before.
Shower
A stepped, dark shower became a bright one you simply walk into.
Tub
High tub sides gave way to a walk-in tub sized for her.
Vanity
A vanity set too low became a split-height one, with light at the floor.
Project notes
Where
Westerville, Ohio
Rooms
Owner’s bath, toilet room and walk-in closet
Team
Designed and built by Danette and Scott
Recognition
NARI Tour of Remodeled Homes
Best in Show 2025
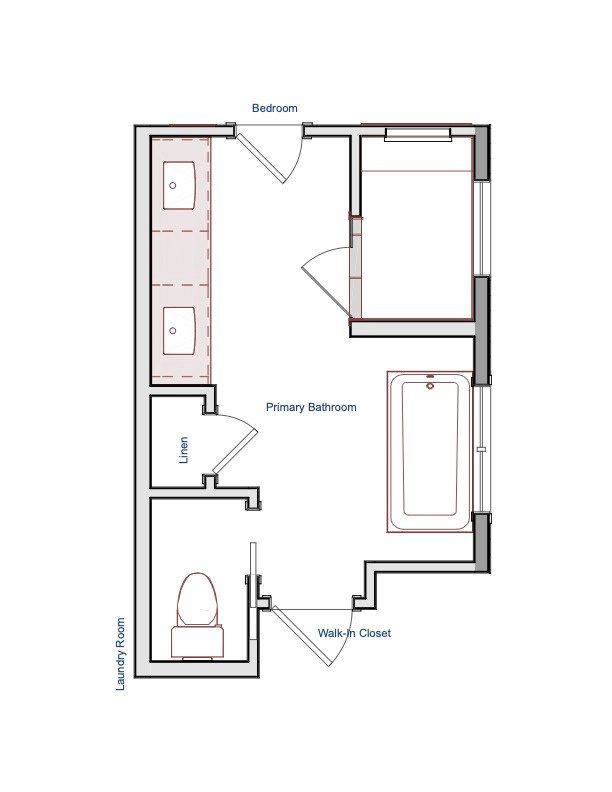
Plan, before
Plan, after
The research behind this page
Antonovsky, A. (1987). Unraveling the Mystery of Health: How People Manage Stress and Stay Well. Jossey-Bass.
Story, M. F., Mueller, J. L. and Mace, R. L. (1998). The Universal Design File: Designing for People of All Ages and Abilities. The Center for Universal Design, NC State University.
Browning, W., Ryan, C. and Clancy, J. (2014). 14 Patterns of Biophilic Design. Terrapin Bright Green.
Chang, A.-M., Aeschbach, D., Duffy, J. F. and Czeisler, C. A. (2015). Evening use of light-emitting eReaders negatively affects sleep, circadian timing, and next-morning alertness. Proceedings of the National Academy of Sciences.
Valdez, P. and Mehrabian, A. (1994). Effects of color on emotions. Journal of Experimental Psychology: General.
Questions homeowners ask
How do you make a bathroom easier to use for years without it looking clinical?
Build the ease into the architecture, then let the finishes lead. In this Westerville owner’s bath, Danette and Scott widened every doorway to 36 inches, used a zero-threshold shower and cavity sliding doors, and wrapped it all in marble tile, white quartz and soft color, so it reads as a retreat first.
What is a cavity sliding door?
A door that slides into a pocket inside the wall instead of swinging into the room. It frees up floor and never blocks the path. In this bath, a full-length mirror is set into one, so the door also works as a dressing mirror.
How should you light a bathroom for nighttime?
Low and from below. Here, motion-activated lights under the vanity glow across the floor when she walks in at night, so she can see her way without switching on bright overhead light, which can make it harder to fall back asleep.
Feel better by design
See your home’s next chapter before you build it.
A conversation, no commitment. A 30-minute call with Danette about how you want your home to feel. Free.
{"@context":"https://schema.org","@graph":[{"@type":"WebPage","@id":"https://somaatelierdesigns.com/our-work/owners-bath-retreat#webpage","url":"https://somaatelierdesigns.com/our-work/owners-bath-retreat","name":"Owner’s Bath Retreat: Westerville Bath | Soma Atelier","description":"A Westerville owner’s bath with a zero-step shower, gliding doors and night lighting, designed by Danette and Scott to feel steady, restored and calm.","inLanguage":"en-US","isPartOf":{"@id":"https://somaatelierdesigns.com/#website"},"breadcrumb":{"@id":"https://somaatelierdesigns.com/our-work/owners-bath-retreat#breadcrumb"},"mainEntity":{"@id":"https://somaatelierdesigns.com/our-work/owners-bath-retreat#project"},"primaryImageOfPage":{"@type":"ImageObject","url":"https://cdn.prod.website-files.com/6a26b5e627ef26accc8d5301/6aed12918add2315f6c04682_6aed11cc7ef6b027c4582ca9_aging-in-place-owners-bath-westerville-01.webp"},"publisher":{"@id":"https://somaatelierdesigns.com/#business"}},{"@type":"CreativeWork","@id":"https://somaatelierdesigns.com/our-work/owners-bath-retreat#project","name":"Owner’s Bath Retreat","headline":"She asked for wider doors and a shower with no step. What she wanted was to feel steady.","description":"A Westerville, Ohio bathroom remodel designed around 3 feelings (steady, restored and calm) by Danette and Scott of Soma Atelier.","genre":"Bathroom remodel","dateCreated":"2025","url":"https://somaatelierdesigns.com/our-work/owners-bath-retreat","image":["https://cdn.prod.website-files.com/6a26b5e627ef26accc8d5301/6aed12918add2315f6c04682_6aed11cc7ef6b027c4582ca9_aging-in-place-owners-bath-westerville-01.webp"],"creator":[{"@id":"https://somaatelierdesigns.com/#danette"},{"@id":"https://somaatelierdesigns.com/#scott"}],"publisher":{"@id":"https://somaatelierdesigns.com/#business"},"locationCreated":{"@type":"Place","name":"Westerville, Ohio","address":{"@type":"PostalAddress","addressLocality":"Westerville","addressRegion":"OH","addressCountry":"US"}},"subjectOf":[{"@id":"https://somaatelierdesigns.com/our-work/owners-bath-retreat#video"}]},{"@type":"VideoObject","@id":"https://somaatelierdesigns.com/our-work/owners-bath-retreat#video","name":"Alison, Westerville homeowner, on her home","description":"Alison, a Westerville, Ohio homeowner, on how her house became a warm, welcoming home she can stay in.","thumbnailUrl":"https://vz-c56030ca-cd0.b-cdn.net/e03c8fcf-7c47-47a4-902e-a51da728751a/thumbnail.jpg","uploadDate":"2026-11-04T02:59:30Z","duration":"PT30S","embedUrl":"https://player.mediadelivery.net/embed/798864/e03c8fcf-7c47-47a4-902e-a51da728751a","inLanguage":"en","publisher":{"@id":"https://somaatelierdesigns.com/#business"},"about":{"@id":"https://somaatelierdesigns.com/our-work/owners-bath-retreat#project"}},{"@type":"FAQPage","@id":"https://somaatelierdesigns.com/our-work/owners-bath-retreat#faq","mainEntity":[{"@type":"Question","name":"How do you make a bathroom easier to use for years without it looking clinical?","acceptedAnswer":{"@type":"Answer","text":"Build the ease into the architecture, then let the finishes lead. In this Westerville owner’s bath, Danette and Scott widened every doorway to 36 inches, used a zero-threshold shower and cavity sliding doors, and wrapped it all in marble tile, white quartz and soft color, so it reads as a retreat first."}},{"@type":"Question","name":"What is a cavity sliding door?","acceptedAnswer":{"@type":"Answer","text":"A door that slides into a pocket inside the wall instead of swinging into the room. It frees up floor and never blocks the path. In this bath, a full-length mirror is set into one, so the door also works as a dressing mirror."}},{"@type":"Question","name":"How should you light a bathroom for nighttime?","acceptedAnswer":{"@type":"Answer","text":"Low and from below. Here, motion-activated lights under the vanity glow across the floor when she walks in at night, so she can see her way without switching on bright overhead light, which can make it harder to fall back asleep."}}]},{"@type":"BreadcrumbList","@id":"https://somaatelierdesigns.com/our-work/owners-bath-retreat#breadcrumb","itemListElement":[{"@type":"ListItem","position":1,"name":"Home","item":"https://somaatelierdesigns.com/"},{"@type":"ListItem","position":2,"name":"Our Work","item":"https://somaatelierdesigns.com/our-work"},{"@type":"ListItem","position":3,"name":"Owner’s Bath Retreat","item":"https://somaatelierdesigns.com/our-work/owners-bath-retreat"}]}]}