
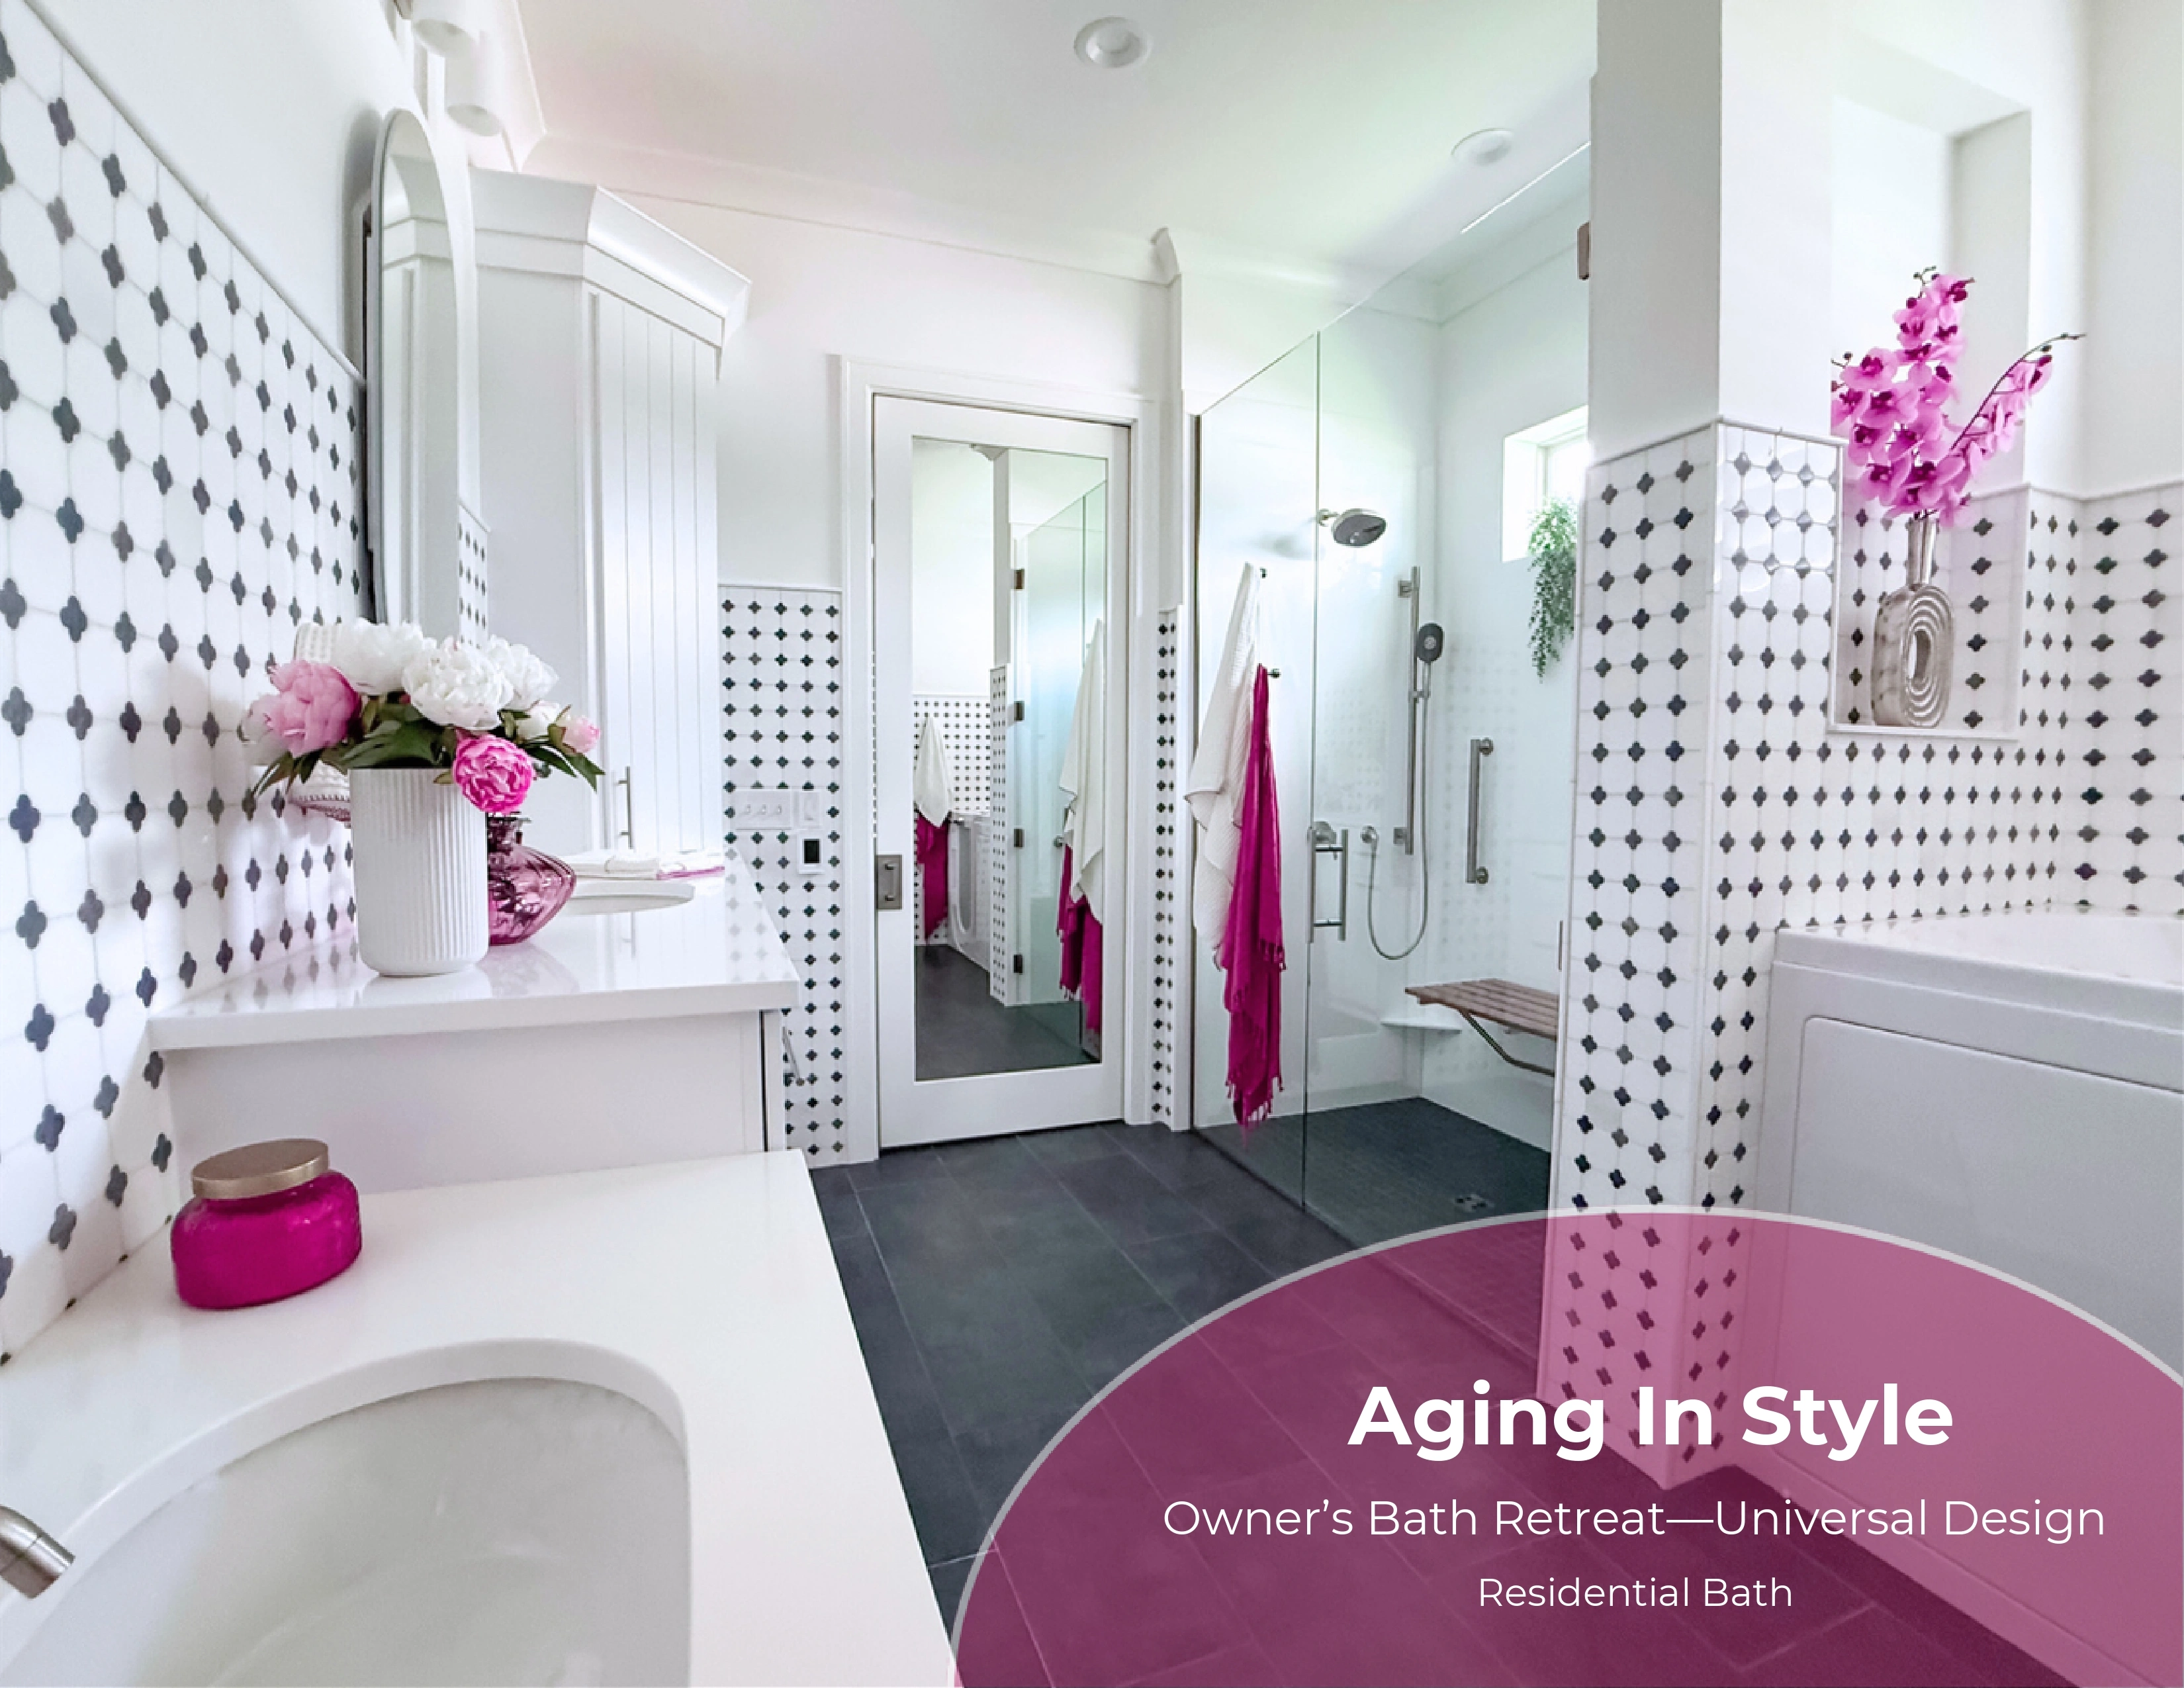
Aging In Style
Universal Design Bathroom Remodel
Project Overview
This award-winning bathroom remodel was designed to help the homeowner age comfortably in place without sacrificing luxury or style. The client required a space that addressed current mobility and health challenges while anticipating future accessibility needs.
The goal was to transform a standard builder-grade bathroom into a highly functional retreat that supported independence, comfort, safety, and long-term usability.
Project Category: Residential Bathroom Remodel ($100k–$150k)
The Challenge
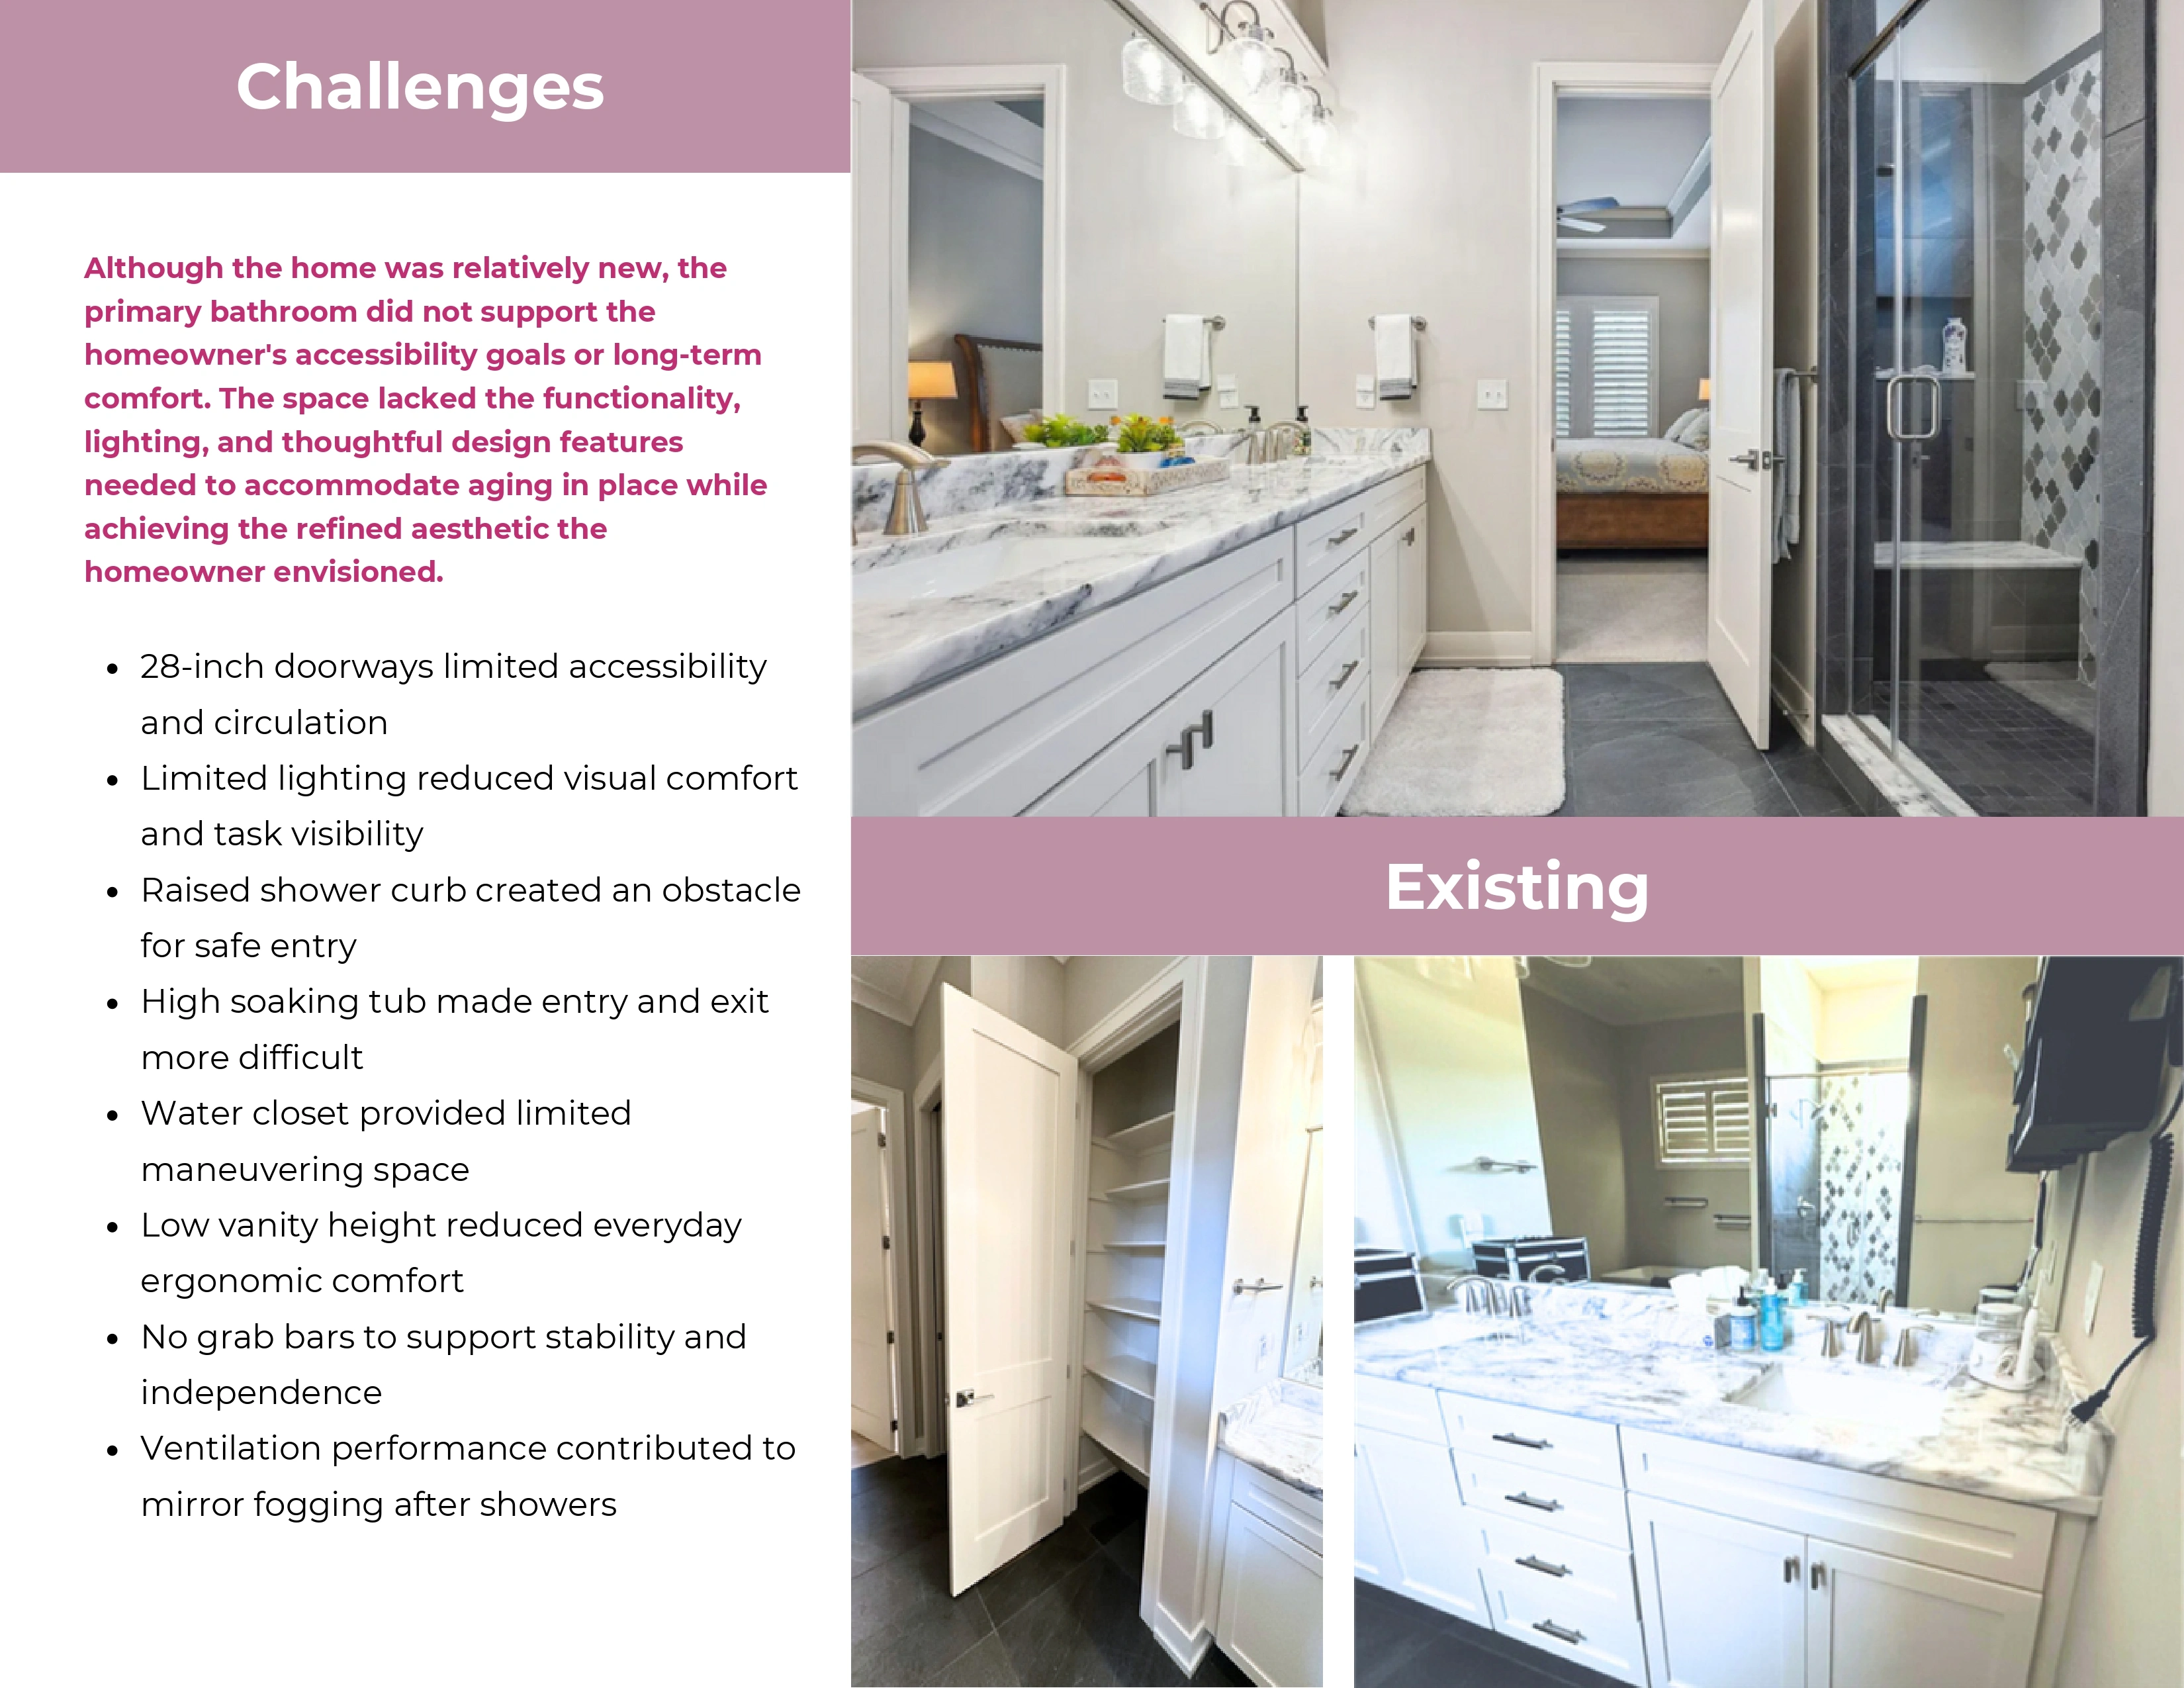
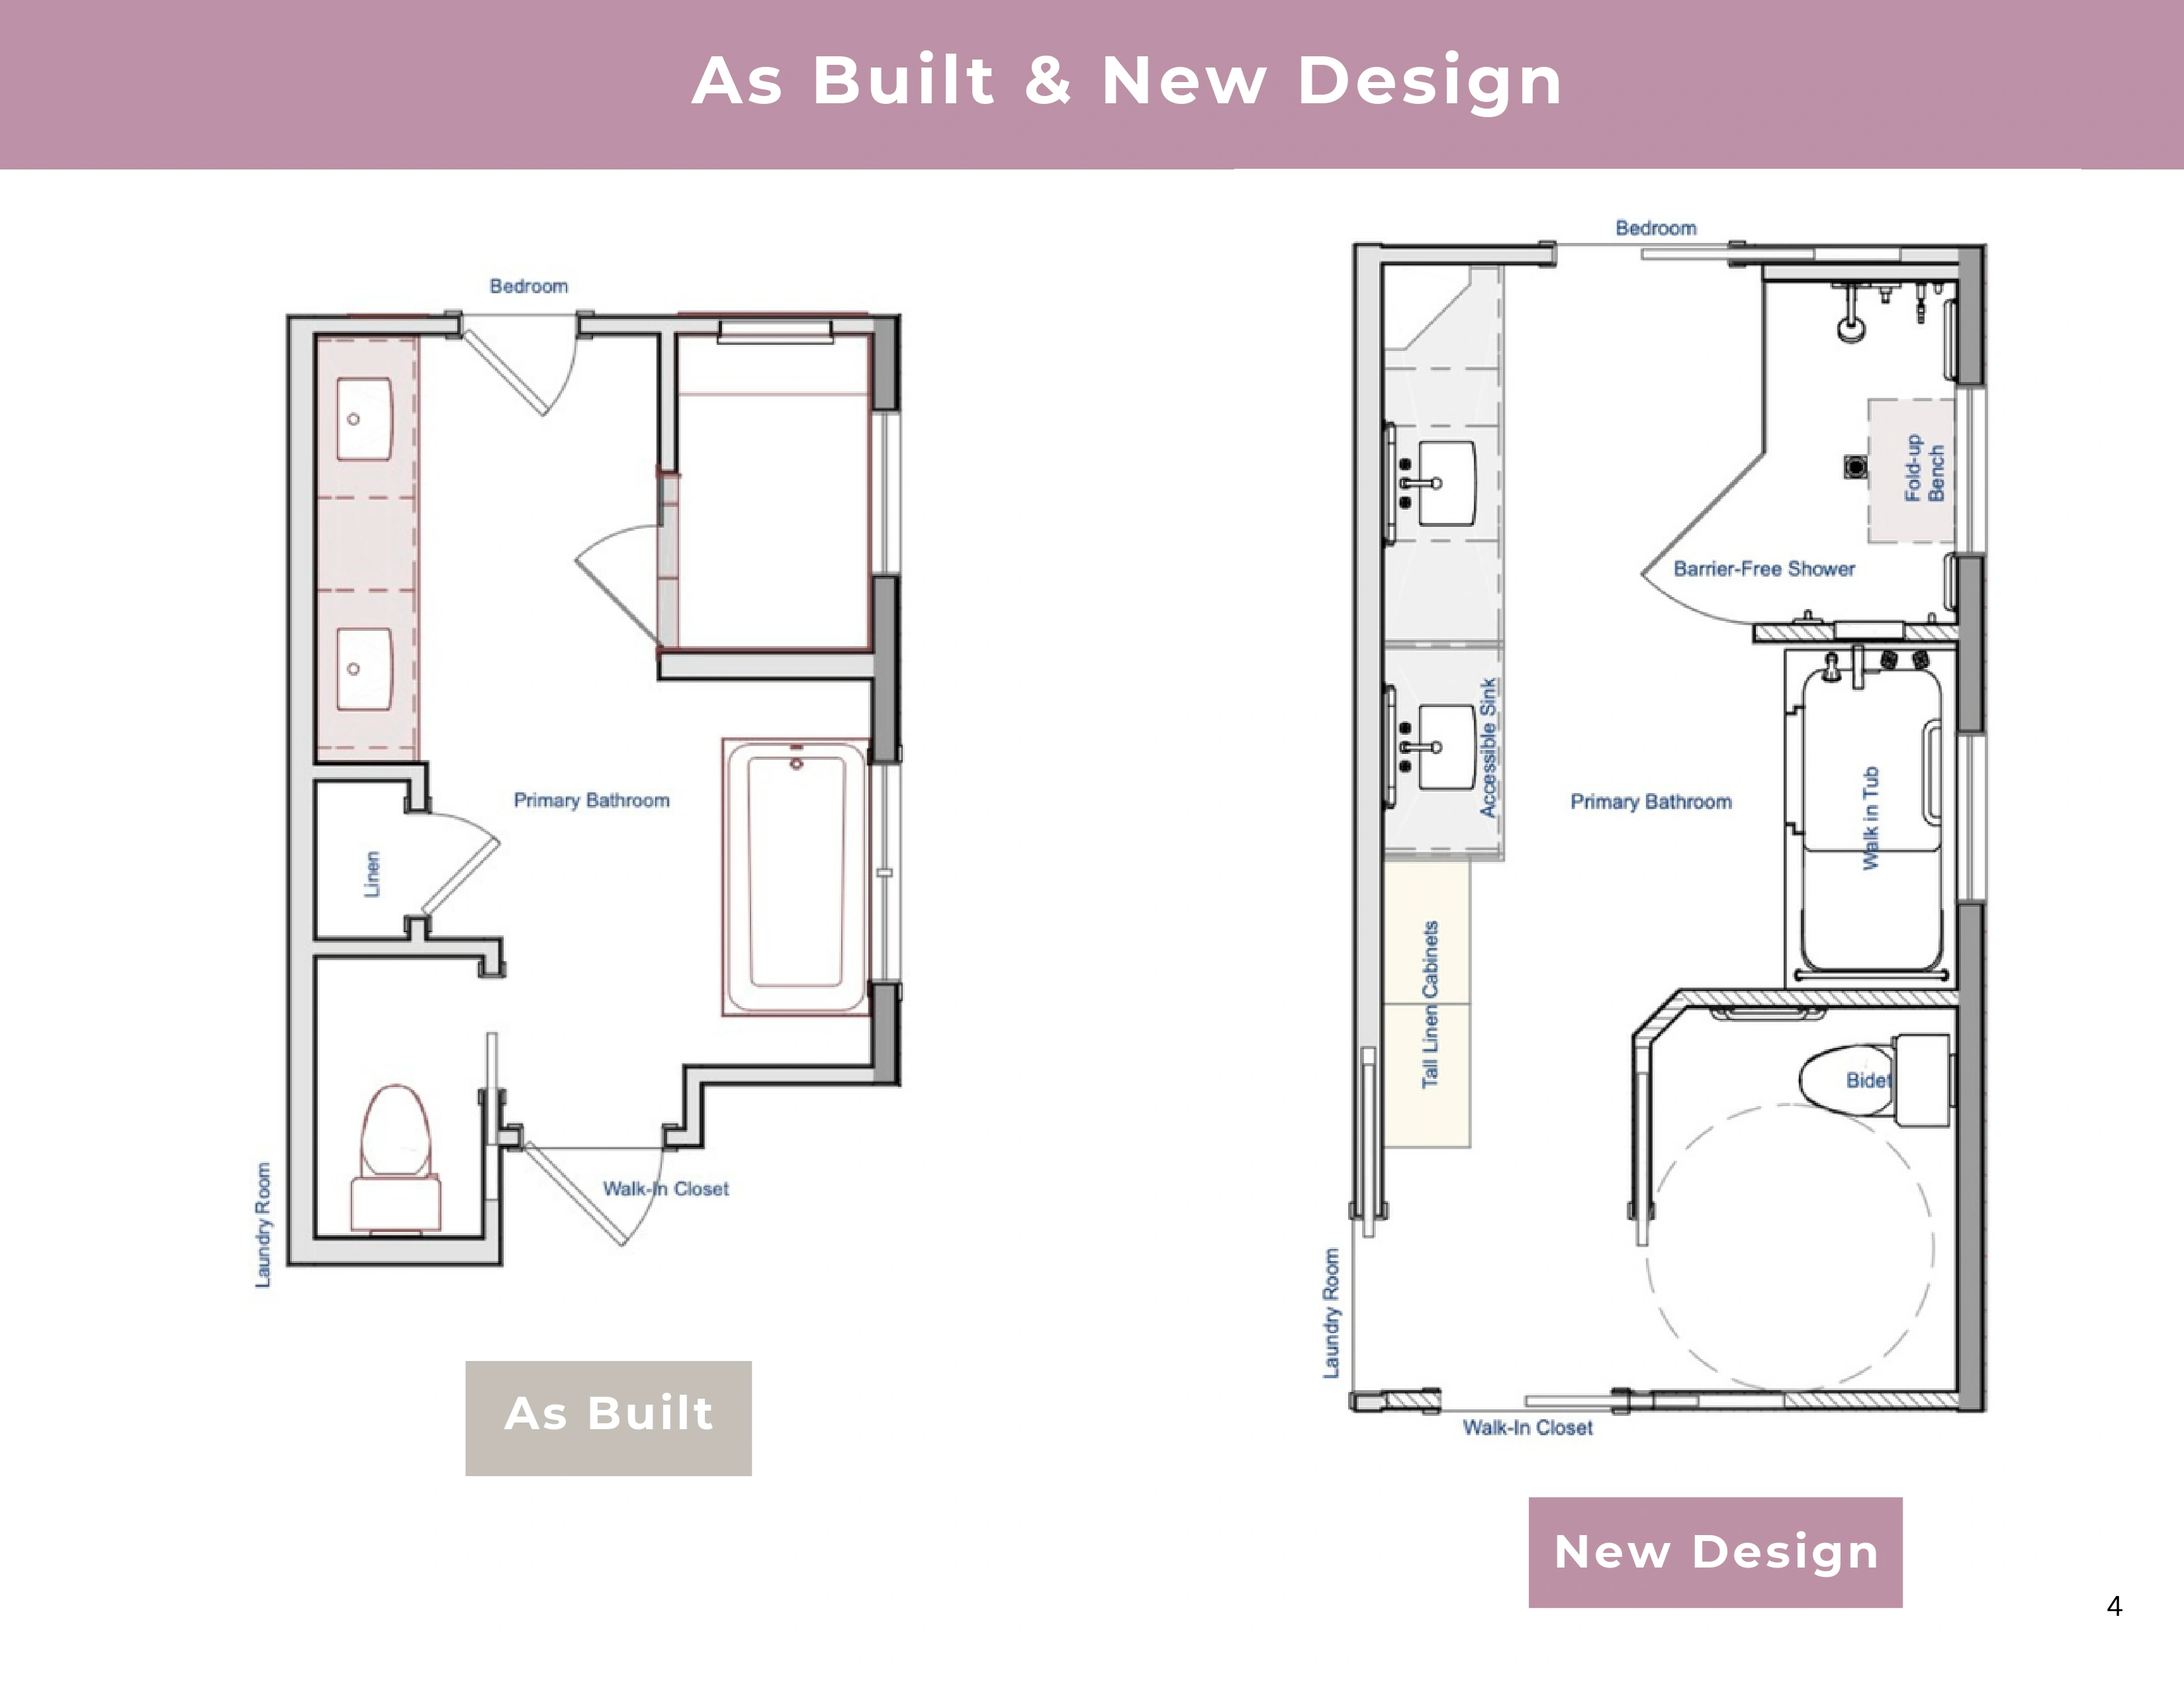
Although relatively new, the existing bathroom was not designed for aging in place. The space felt dark, cramped, and lacked many of the features required for safe and comfortable daily use.
Several issues needed to be addressed:
- Narrow 28-inch doorways restricted accessibility.
- Poor lighting created visibility challenges.
- The shower included a raised threshold that limited safe entry.
- The soaking tub was difficult to access due to its high sides.
- The vanity height caused discomfort and back strain.
- There were no grab bars or mobility aids.
- Ventilation was insufficient, resulting in frequent mirror fogging.
- The toilet room was too narrow for future accessibility needs.
Understanding the Client's Needs
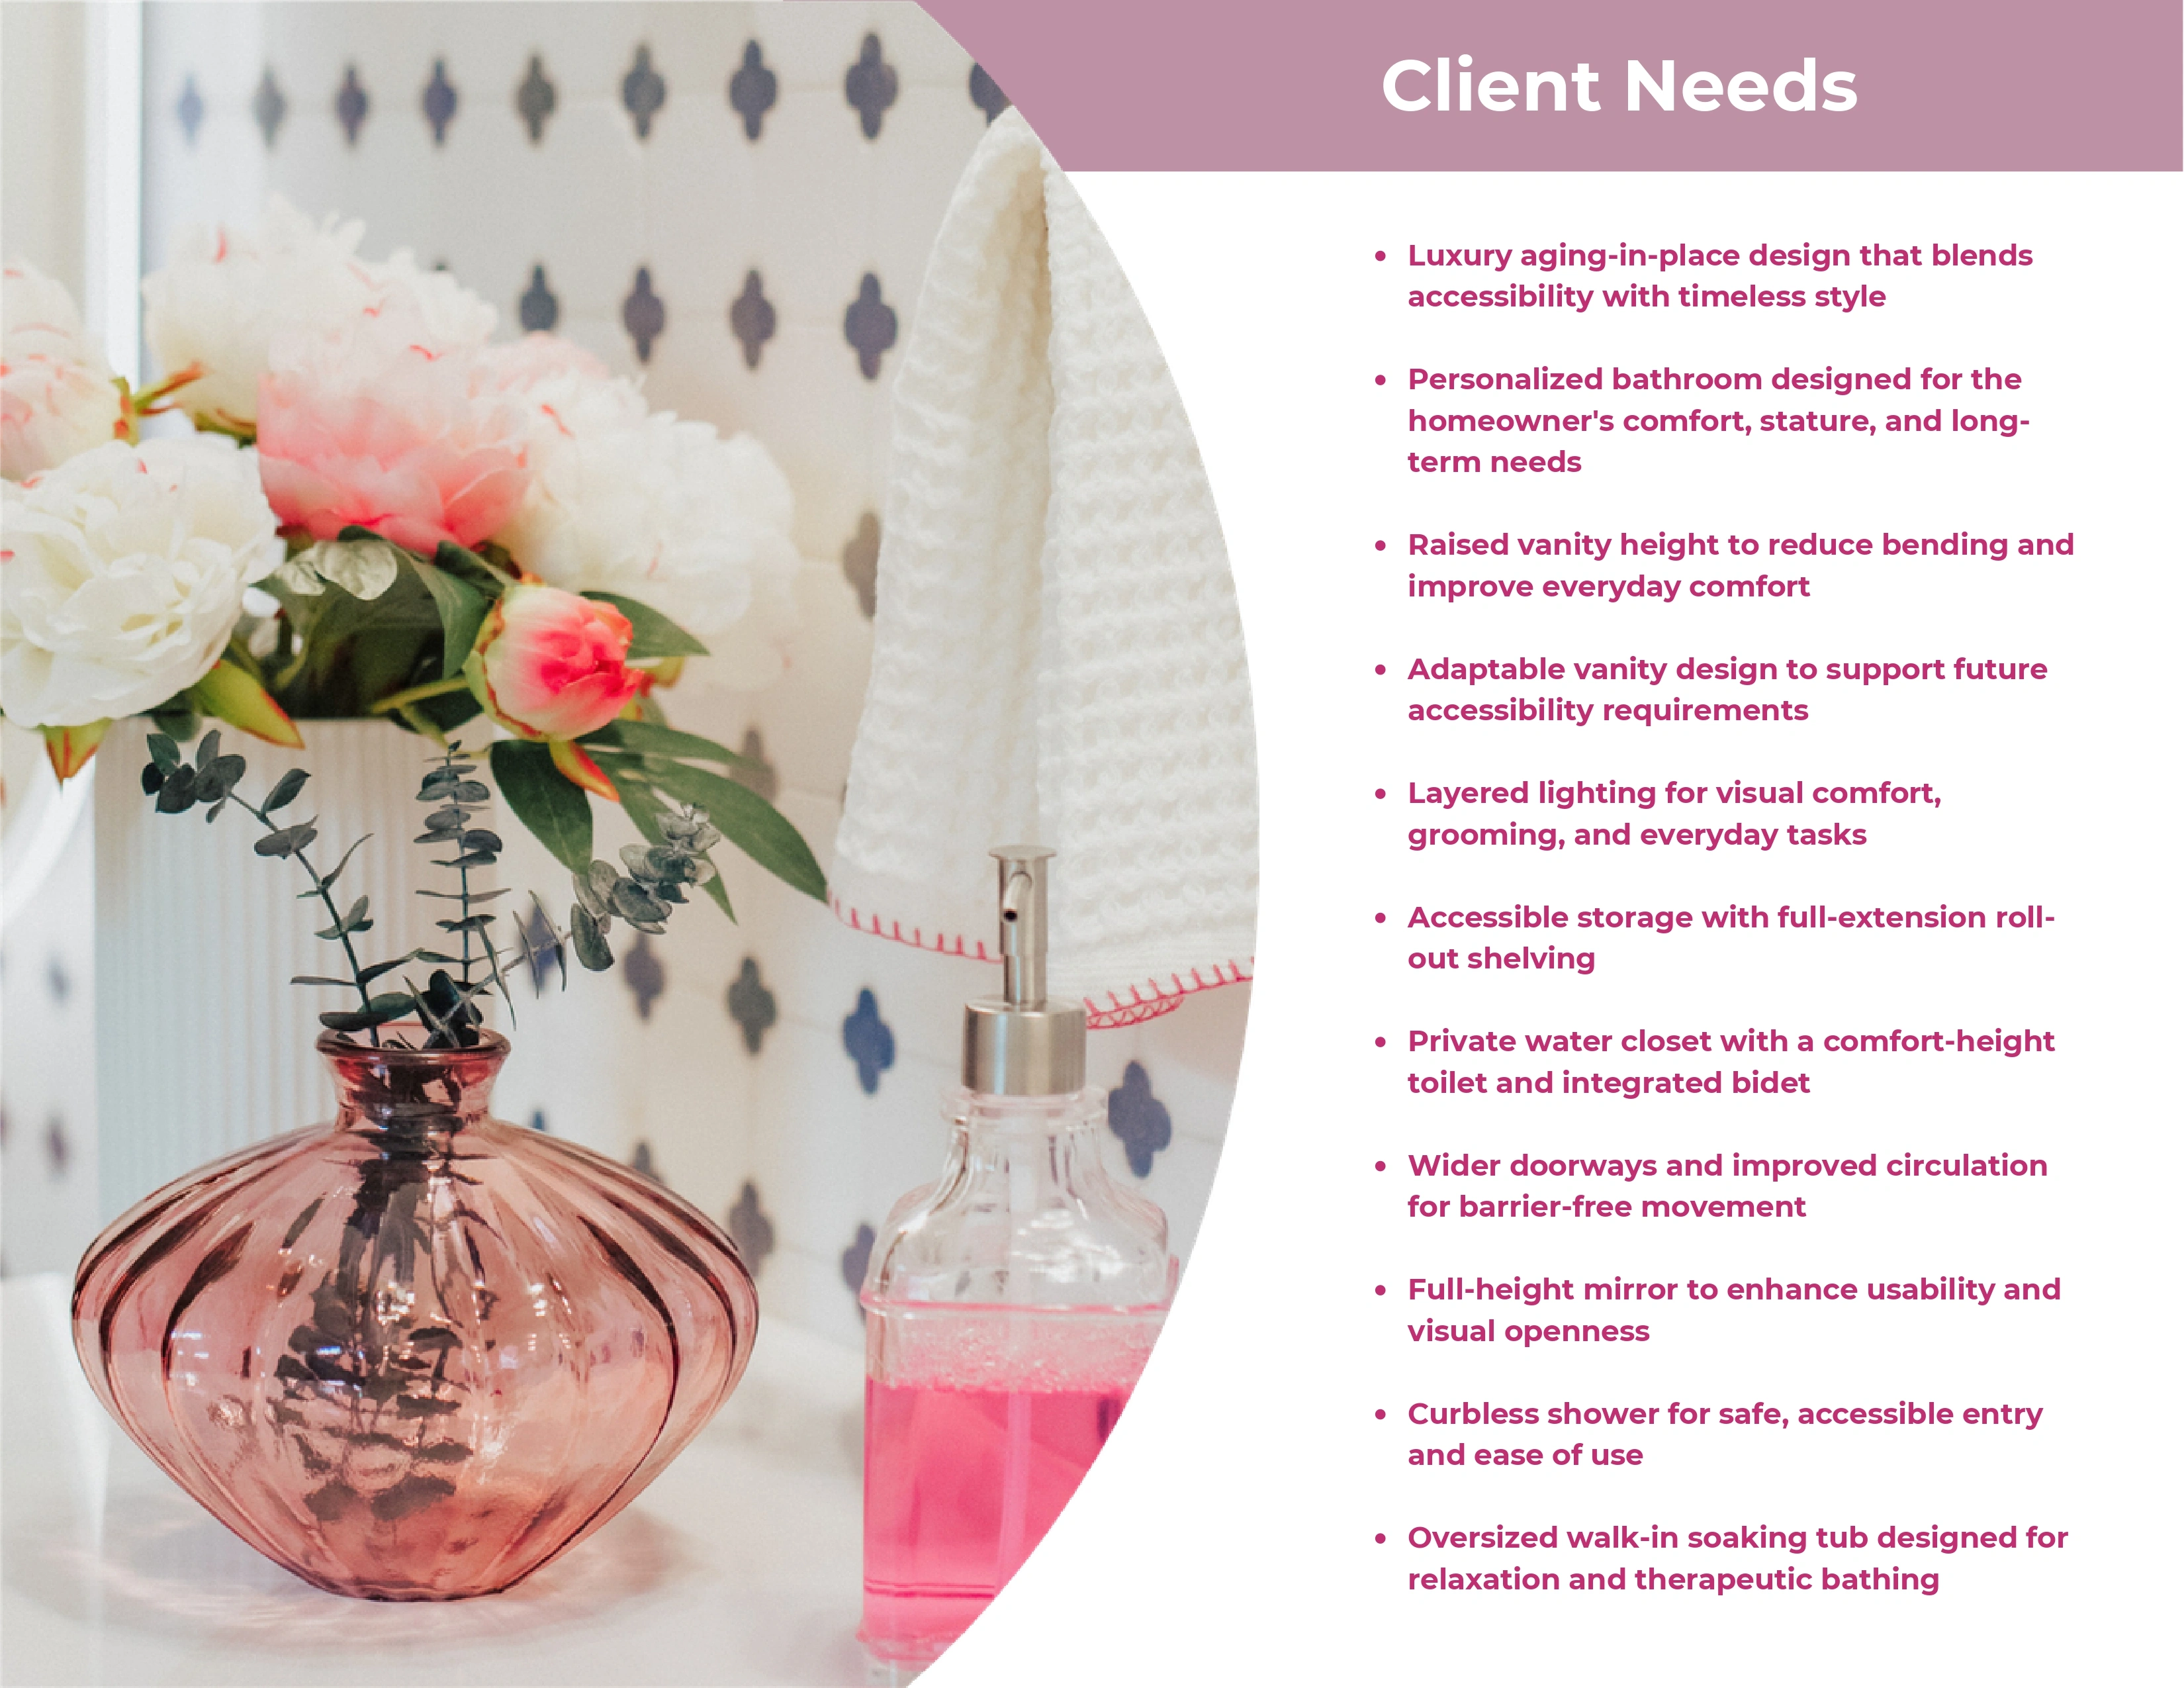
The design was tailored to a tall homeowner who required a more ergonomic and accessible environment. The project needed to balance practical accessibility requirements with a high-end aesthetic.
Key priorities included:
- A barrier-free shower
- A therapeutic walk-in tub
- Raised vanity heights
- Accessible storage solutions
- Bright layered lighting
- Wider doorways
- Comfort-height toilet and bidet
- Future wheelchair accessibility
- Full-length mirror and improved circulation space
Reimagining the Layout
The entire bathroom layout was redesigned to improve circulation and future-proof the space for changing mobility needs.
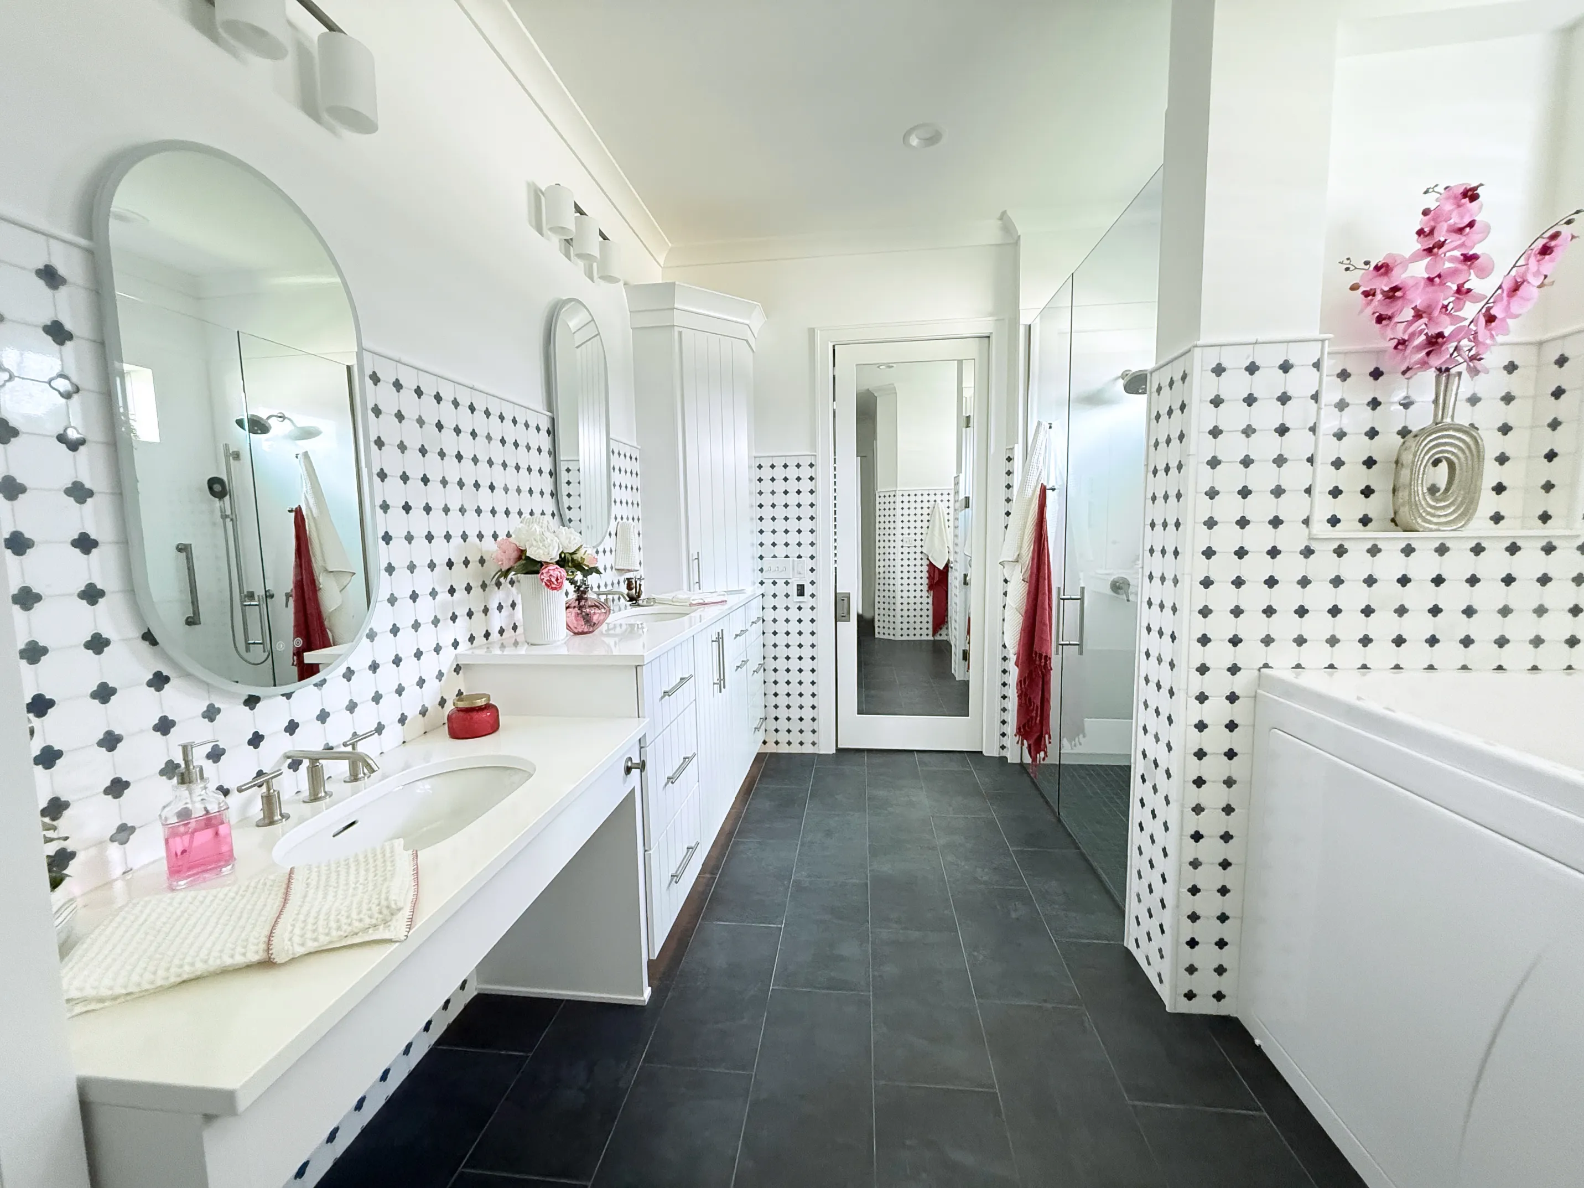
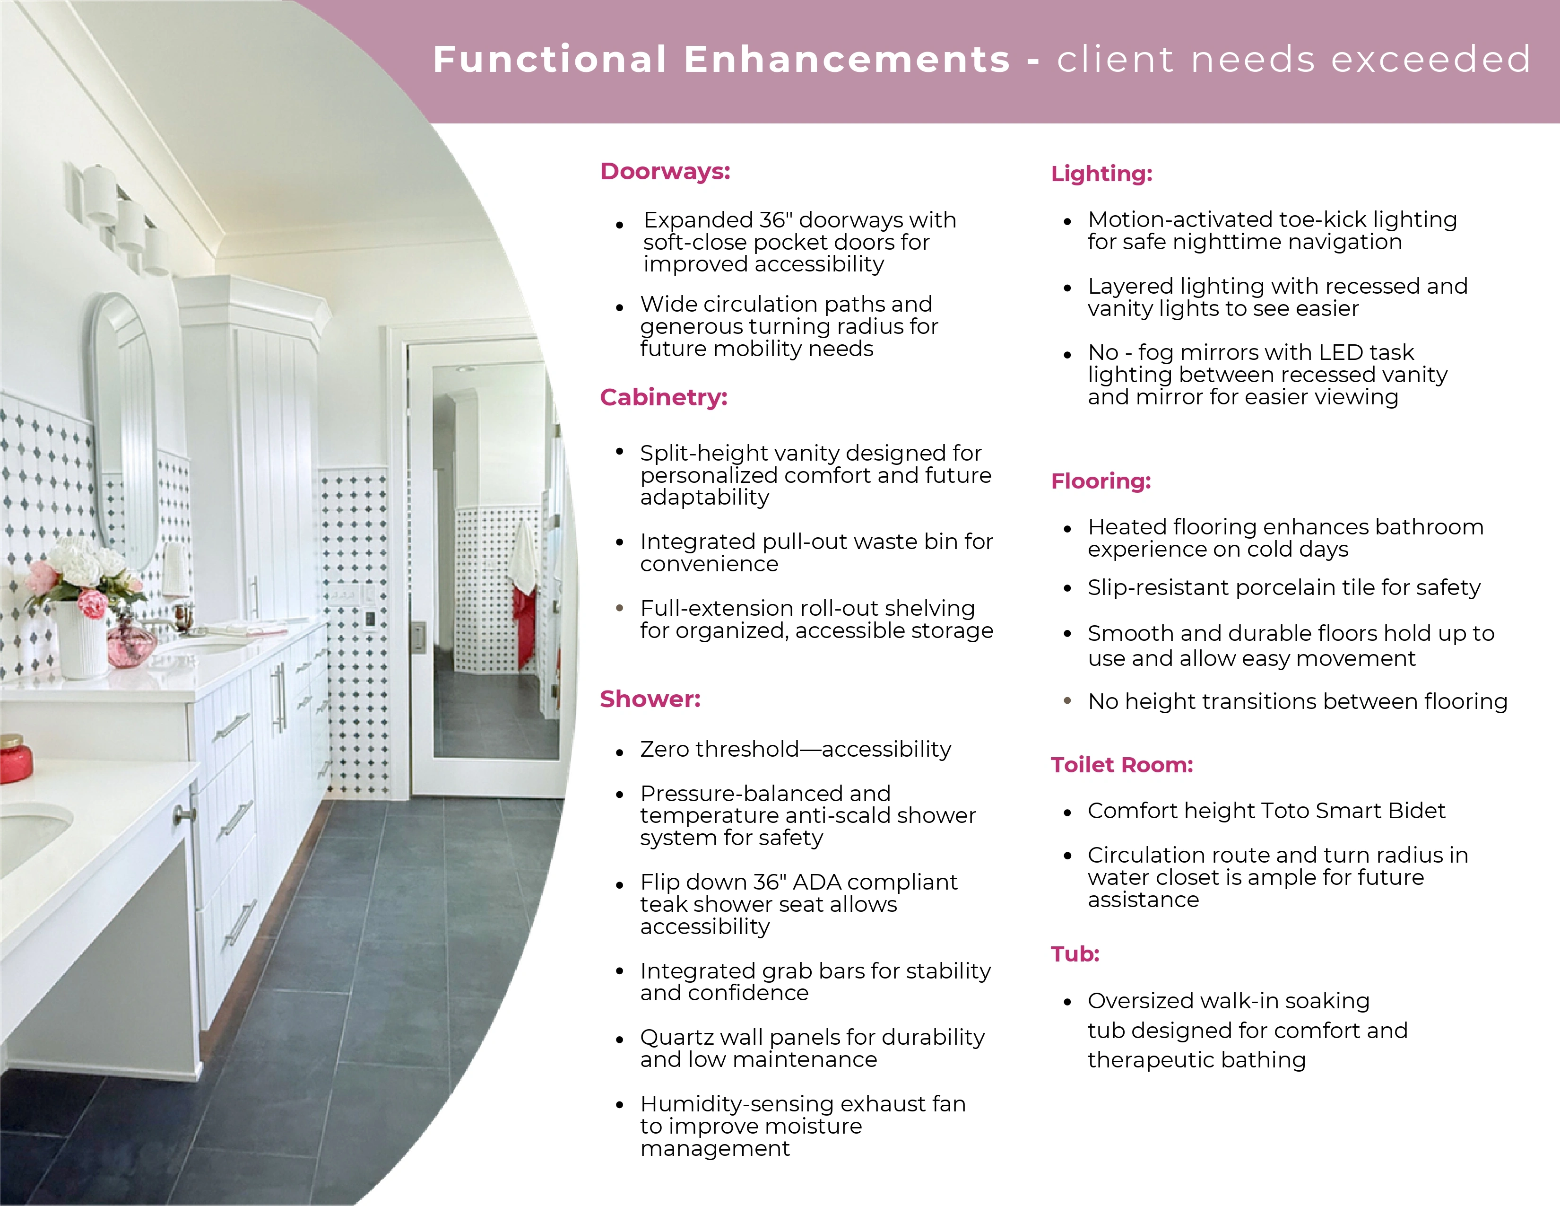
Doorways were widened to 36 inches and fitted with soft-close cavity sliding doors to maximize accessibility while maintaining a clean appearance. Walkways were expanded to accommodate wheelchair turning radiuses and allow for easier movement throughout the space.
A split-height vanity was introduced to suit the homeowner's current needs while also providing future accessibility options.
Creating a Safer Shower Experience
One of the most significant upgrades was the transformation of the shower area into a fully accessible wet zone.
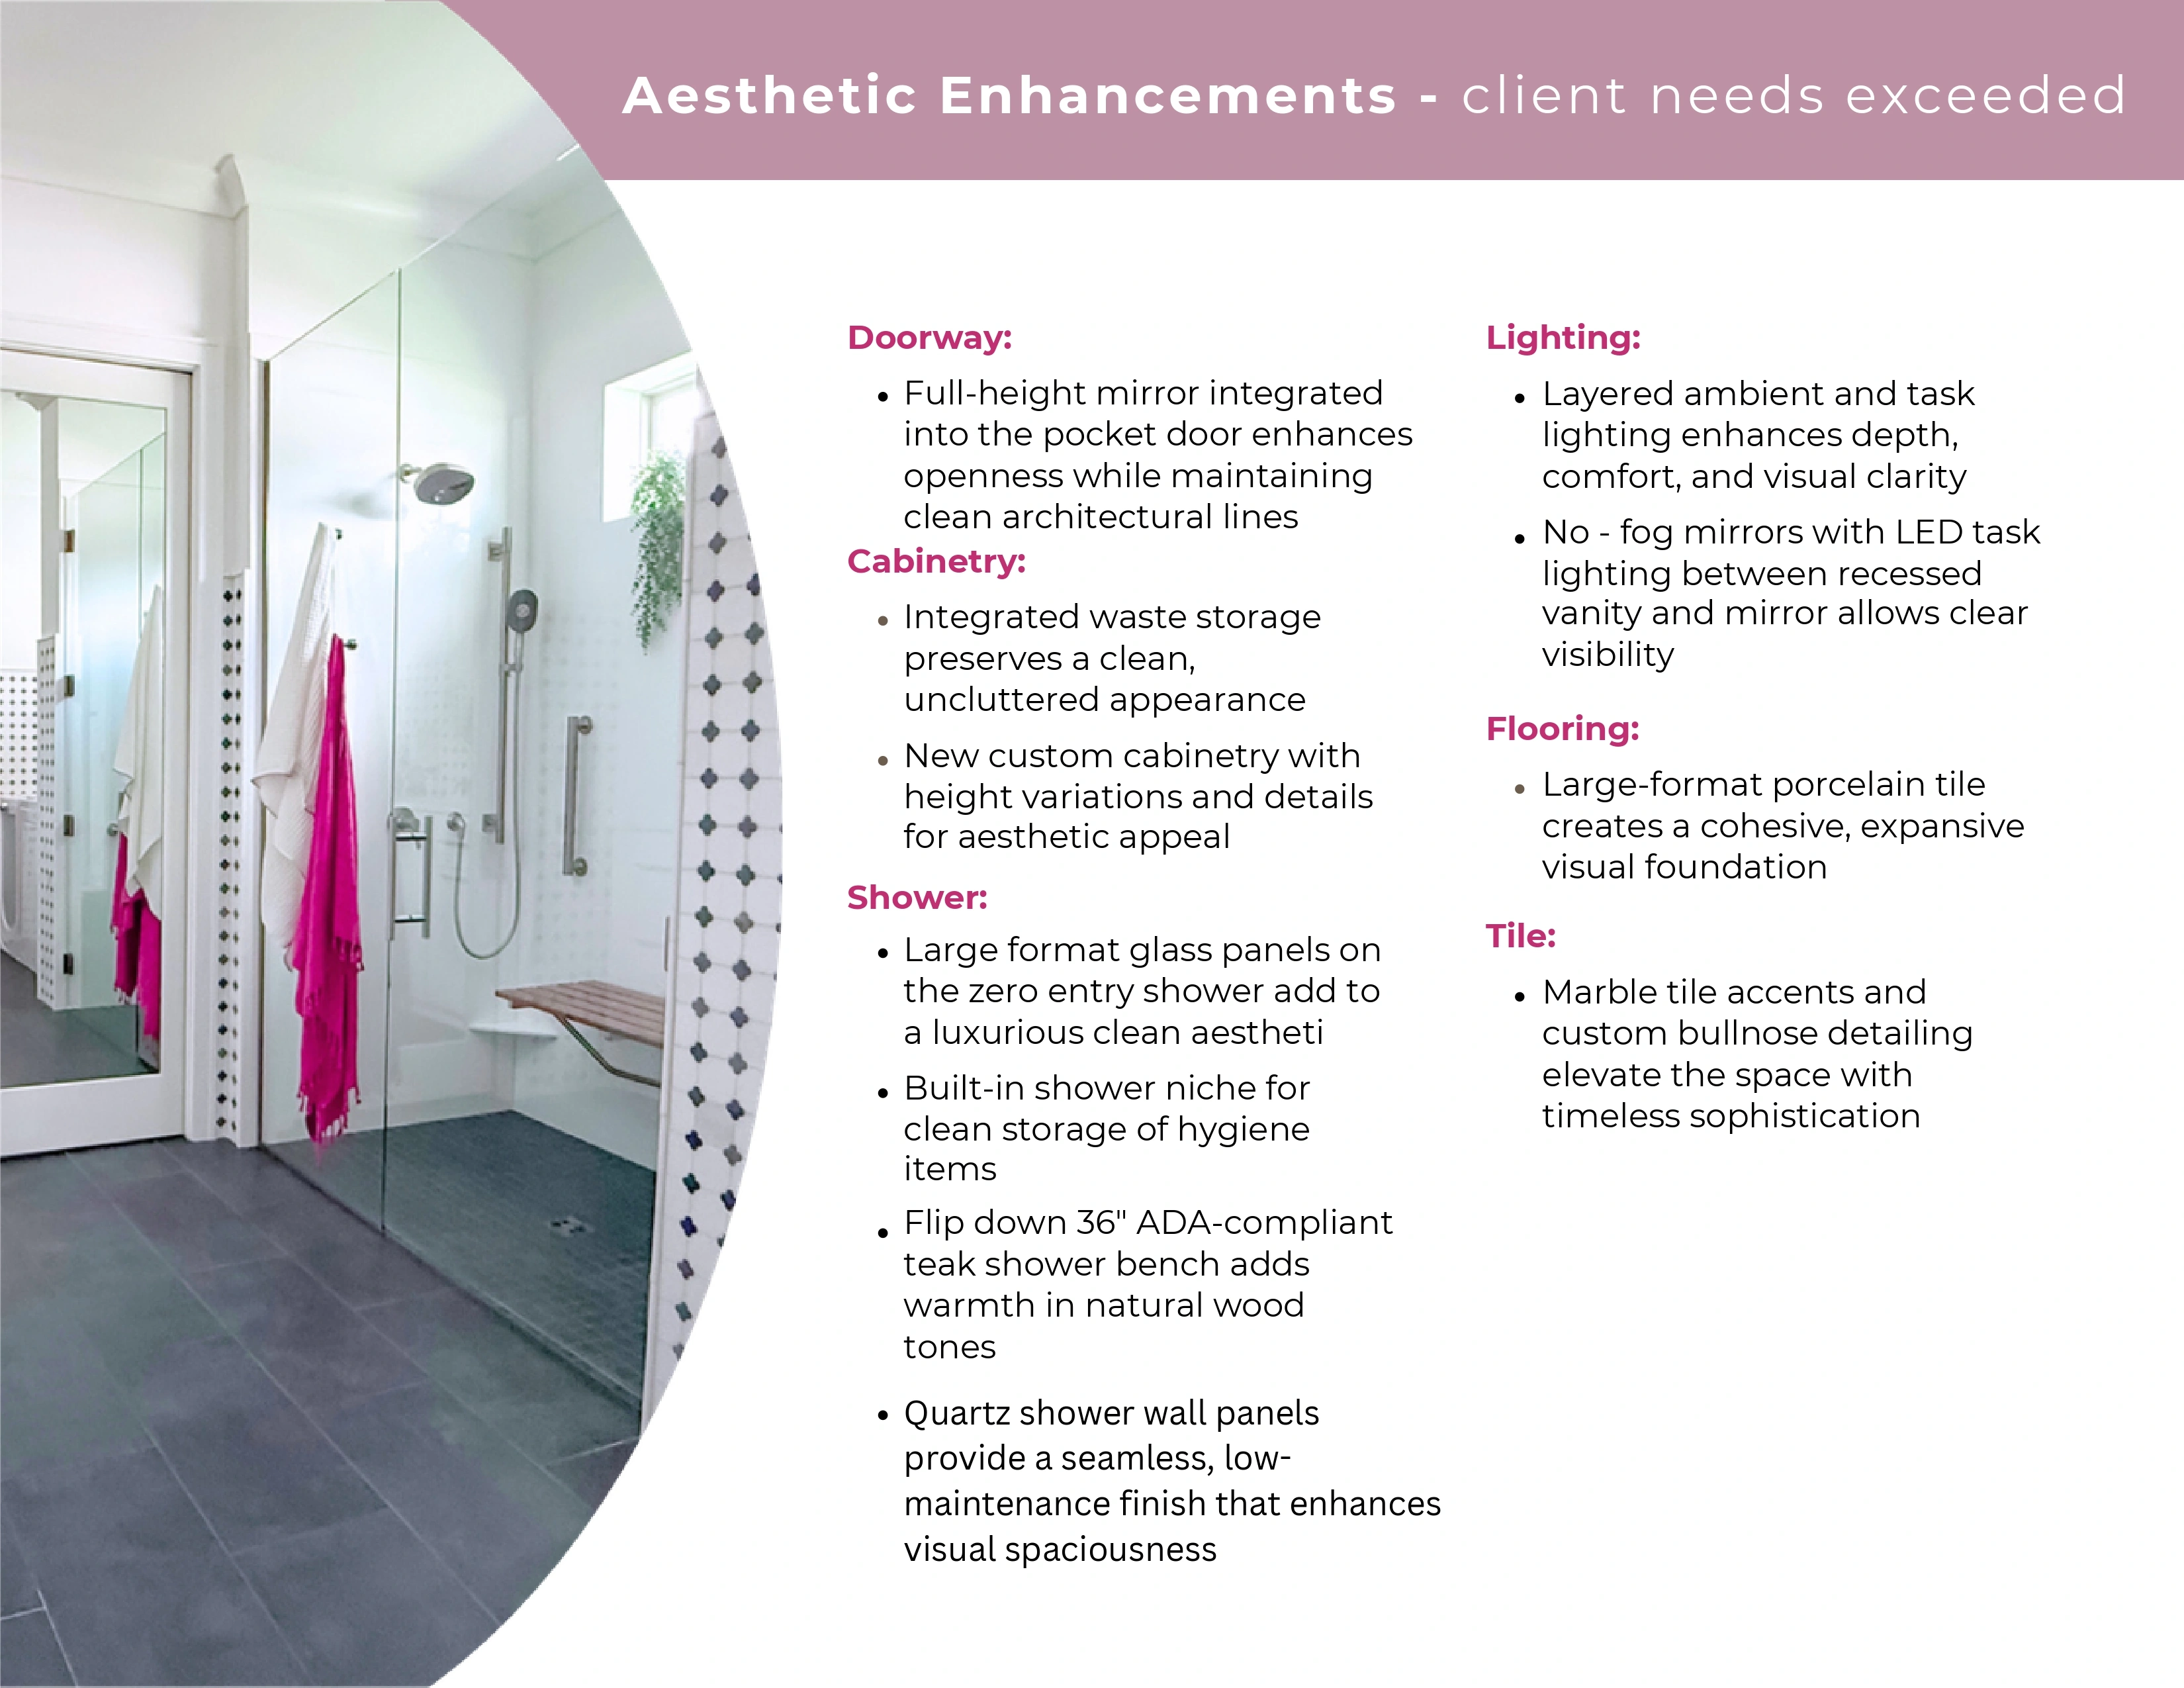
The new shower features a zero-threshold entry, allowing seamless access without the need to step over a curb. Safety was further enhanced through grab bars, a pressure-balanced anti-scald system, a handheld shower mounted on a slide bar, and a fold-down ADA-compliant teak shower seat.
Low-maintenance quartz wall panels were selected to reduce grout lines while creating a clean, modern appearance.
Suggested Image: Finished shower photography
Luxury Meets Accessibility
To support therapeutic bathing and long-term comfort, an oversized walk-in bathtub was installed.
The tub includes:
- Built-in seating
- Grab bars
- Non-slip surfaces
- Lever controls
- Anti-scald protection
These features provide a safer bathing experience while maintaining the luxurious feel expected from a premium bathroom retreat.
Thoughtful Storage and Custom Cabinetry
Storage was carefully designed to improve accessibility and reduce unnecessary bending and reaching.
Custom cabinetry includes:
- Roll-out trays
- Adjustable storage
- Built-in waste bins
- Drawer dividers
- Tall linen cabinets
- Split-height vanity stations
Every element was designed to make daily routines easier while maintaining a refined and uncluttered appearance.
Layered Lighting for Everyday Living
Lighting played a critical role in both safety and comfort.
The new lighting scheme incorporates:
- Ambient recessed lighting
- Vanity task lighting
- Anti-fog illuminated mirrors
- Motion-activated wayfinding lights
- Accessible switches and outlets
Together, these features improve visibility throughout the day while providing safer navigation at night.
Suggested Image: Vanity lighting photography
Overcoming Construction Challenges
Several technical challenges emerged during construction.
The planned toilet location conflicted with an electrical panel located in the basement below. The team adjusted the plumbing layout and implemented additional waterproofing measures to solve the issue.
Installing four large cavity sliding doors required a custom aluminum framing solution to maintain wall rigidity. Additional modifications were also required to reroute HVAC ductwork and ensure sufficient accessibility clearances throughout the space.
Craftsmanship Details
Beyond accessibility, the project incorporates numerous custom design features that elevate the overall experience.
Highlights include:
- A custom full-length mirror integrated into a sliding door
- Marble accent detailing with custom bullnose finishes
- Built-in display niches
- Heated flooring
- Humidity-sensing ventilation
- Seamless flooring transitions
These details help the bathroom feel less like an accessible space and more like a luxury retreat.
Suggested Image: Detail photography and close-ups
The Result
The completed bathroom successfully balances universal design principles with high-end aesthetics. The homeowner now enjoys a space that is safer, more comfortable, and better suited to both current and future needs.
What was once a dark and restrictive bathroom has been transformed into a bright, welcoming sanctuary designed to support independence, wellbeing, and long-term quality of life.
Our client's words

"For the first time, our house truly feels like home. There’s a calmness here we’ve never experienced before. I sleep better, and my family moves through the space with more ease."
John Doe, Client
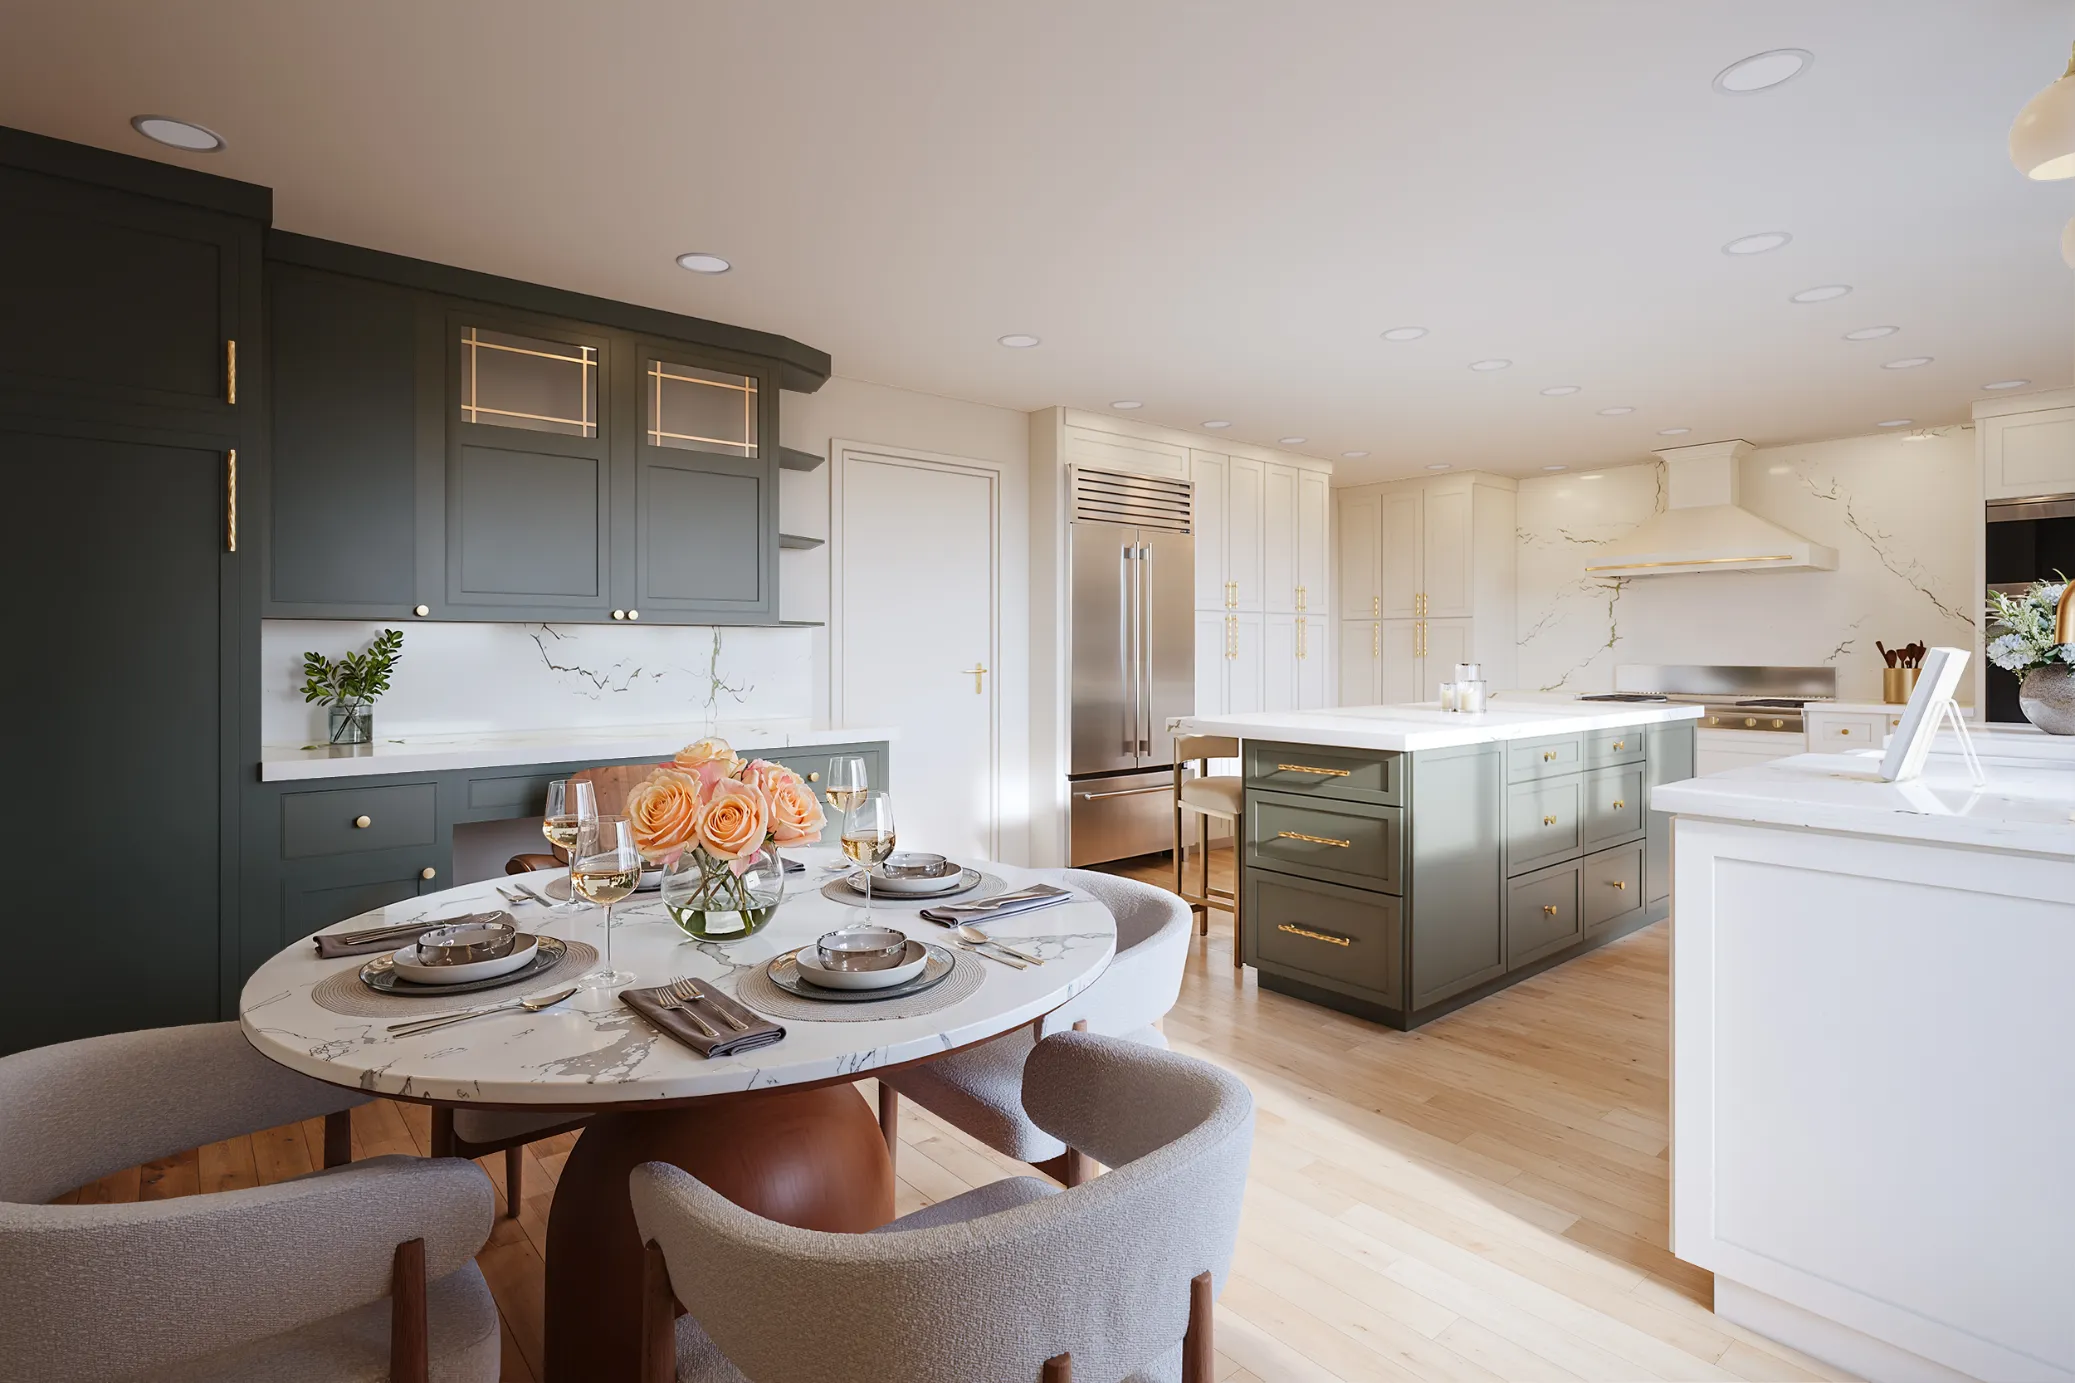
Your Environment Shapes How You Feel Every Day
Let's create a space designed not only to look beautiful - but to support how you live, think, rest and connect. We work with a limited numebr of clients at a time, because great designs requires focused attention.